Whole House Remodeling in San Jose, CA
Rebuild the home you already have instead of buying a new one. Our Whole House Remodeling in San Jose, CA services coordinate every room, every trade and every phase as one project.
Whole House Remodeling Services in San Jose, CA
Moving is expensive in Santa Clara County, and it doesn’t actually solve the problem for a lot of homeowners. The location is right, the neighborhood is right, the house itself just no longer fits how the household lives. A kitchen that was fine for two people struggles with four. A garage becomes the default storage for everything that doesn’t have a room. An aging parent moves in and the house has nowhere for them to have real privacy.
Whole house remodeling in San Jose, CA addresses that gap directly, reworking the layout, systems and finishes of an entire home rather than treating each room as a separate, disconnected project. Silicon Valley Remodeling manages that kind of full home remodel as one coordinated job, since decisions made in the kitchen affect the dining room, and electrical work planned for one floor often needs to account for the whole house.
Get Free Quote!

When a Whole House Remodel Makes Sense
Not every project needs this scope, and it’s worth being honest about where the line sits. If you’re touching one or two rooms with no major changes to plumbing, electrical or structure, a kitchen or bathroom remodel on its own is usually the right call and the faster, less disruptive path.
A whole home renovation makes more sense once a project starts crossing rooms, once the kitchen remodel means moving a wall that also affects the dining room’s layout, once outdated wiring in one room turns out to be part of an electrical panel that serves the whole house, or once the goal is genuinely different, adding a multi-generational suite, converting a garage into living space, or reworking the floor plan enough that room by room planning stops making sense.
Complete Home Remodeling Is Really Several Projects Running Together
A house renovation at this scale means kitchen work, bathroom work, flooring, electrical, plumbing and often structural changes are all happening under one roof at once, which is exactly why sequencing matters more here than in a single-room project. Planning and permits come first, since structural or systems changes generally require an engineered plan and sign-off from the city before demolition starts.
Demolition and any structural or systems work, electrical, plumbing, HVAC, comes next, followed by framing and drywall once the house’s bones are settled. Finishes, flooring, cabinetry, fixtures, paint, come last, room by room, ending with a final walkthrough against the original scope. Treating these as one sequence rather than five separate schedules is what keeps a home makeover of this size from turning into a series of delays where one trade is waiting on another.
What a Full Home Remodel Typically Touches
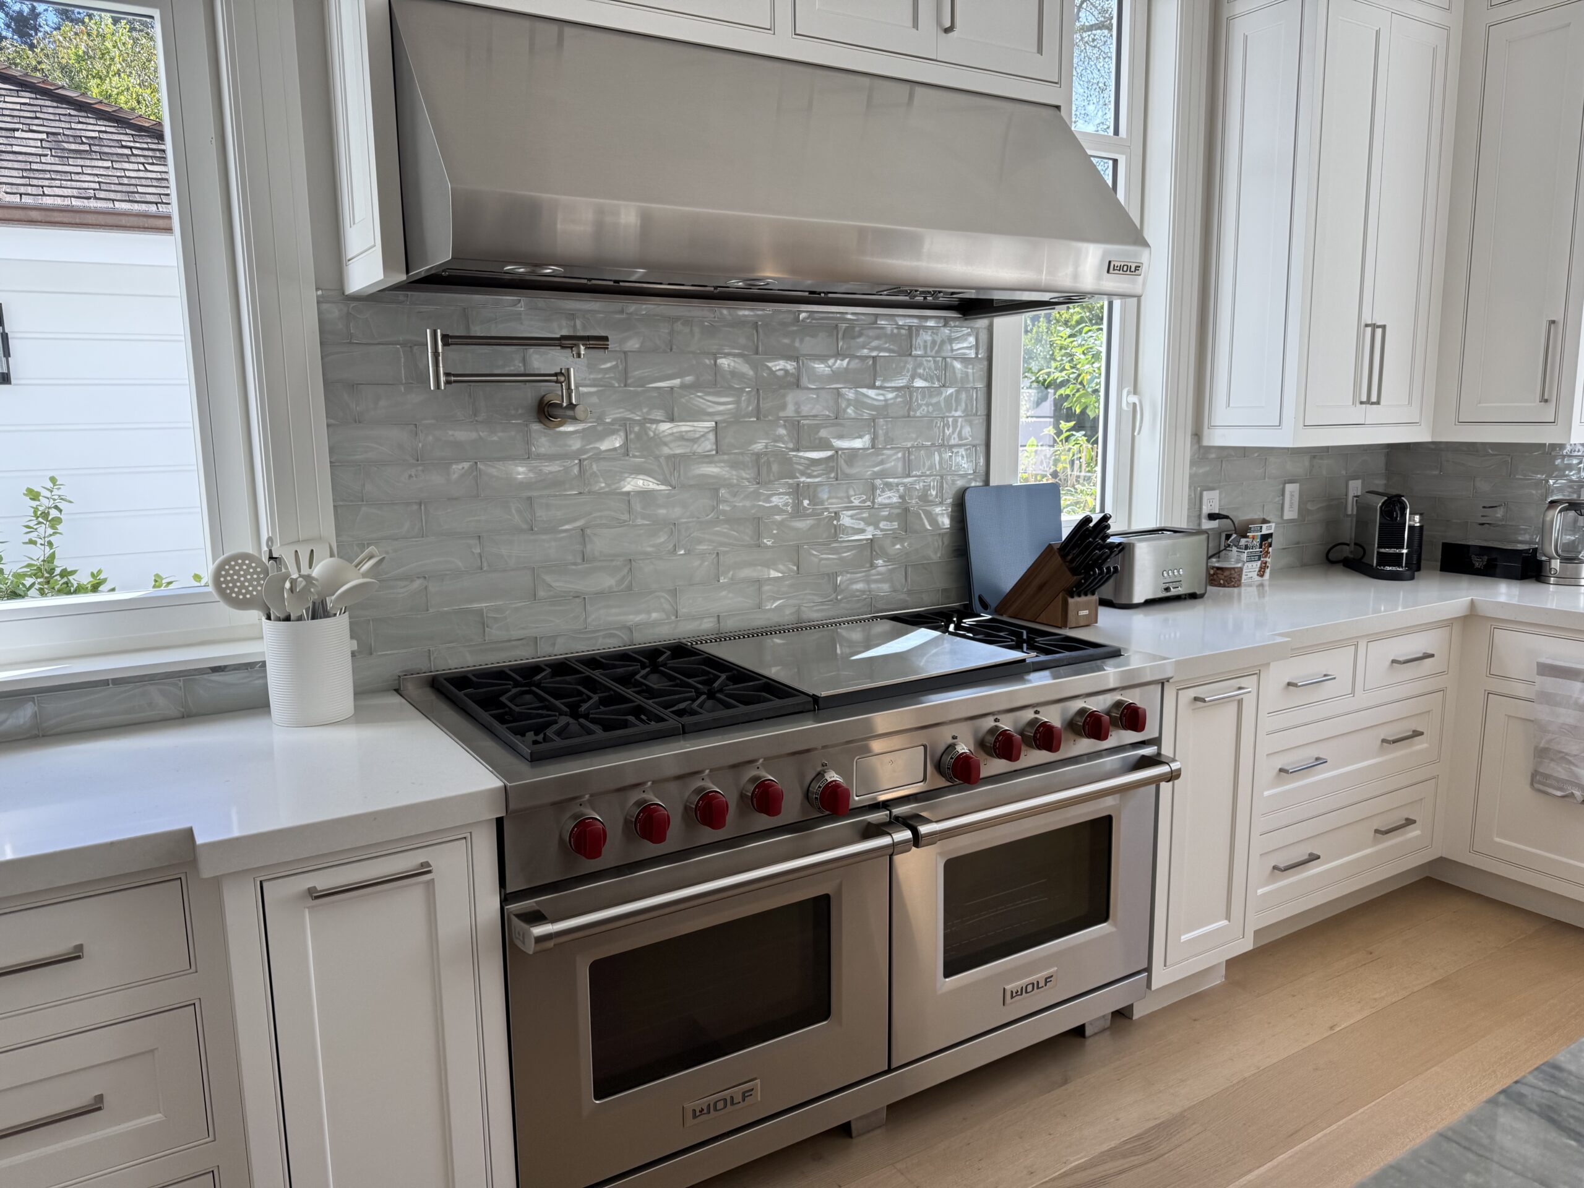
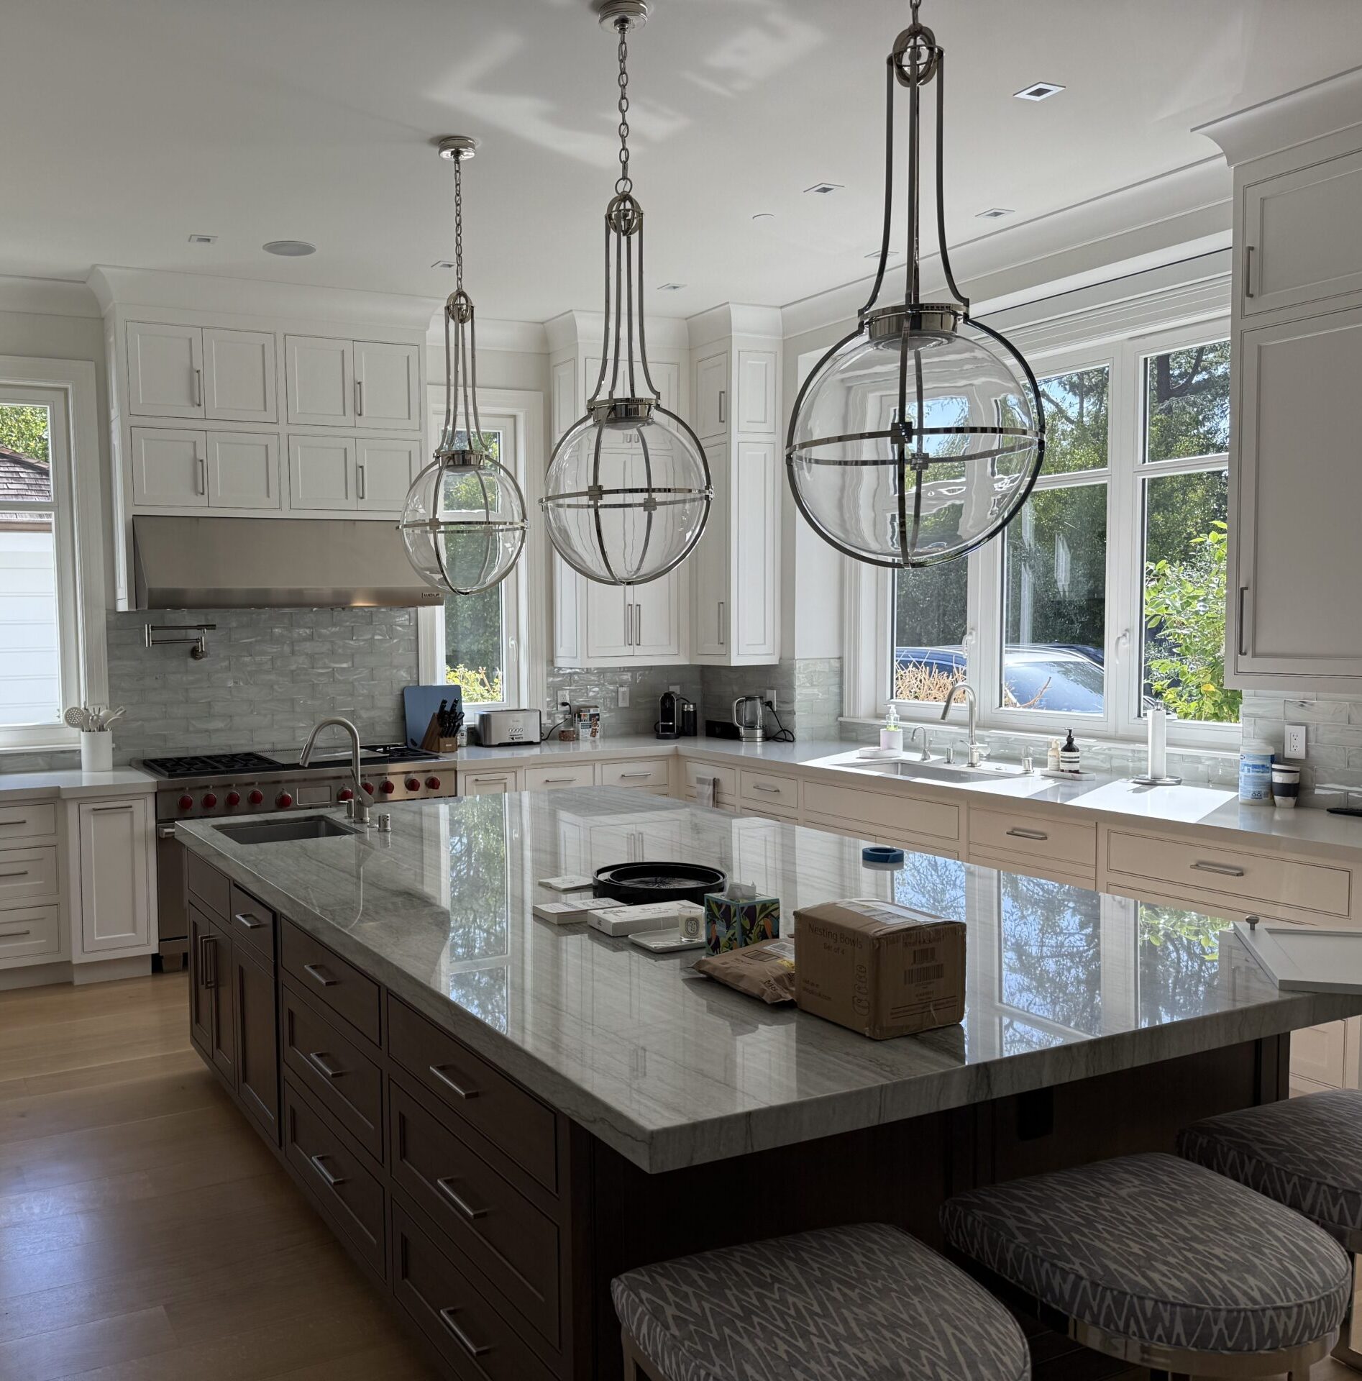
Living spaces usually see layout changes, opened floor plans, and updated flooring throughout, not just in one room. Kitchens and bathrooms are almost always part of the scope, since they’re the rooms with the most outdated systems and the most daily wear. Behind the walls, home renovations at this scale frequently update electrical panels, plumbing lines and HVAC systems that are decades old, work that’s far more practical to do while walls are already open than to retrofit later. Exterior and structural elements, siding, windows, roofing, or an added room, round out the scope when the project includes expanding the home’s footprint rather than just reworking what’s inside it.
Living Through a Whole House Remodel
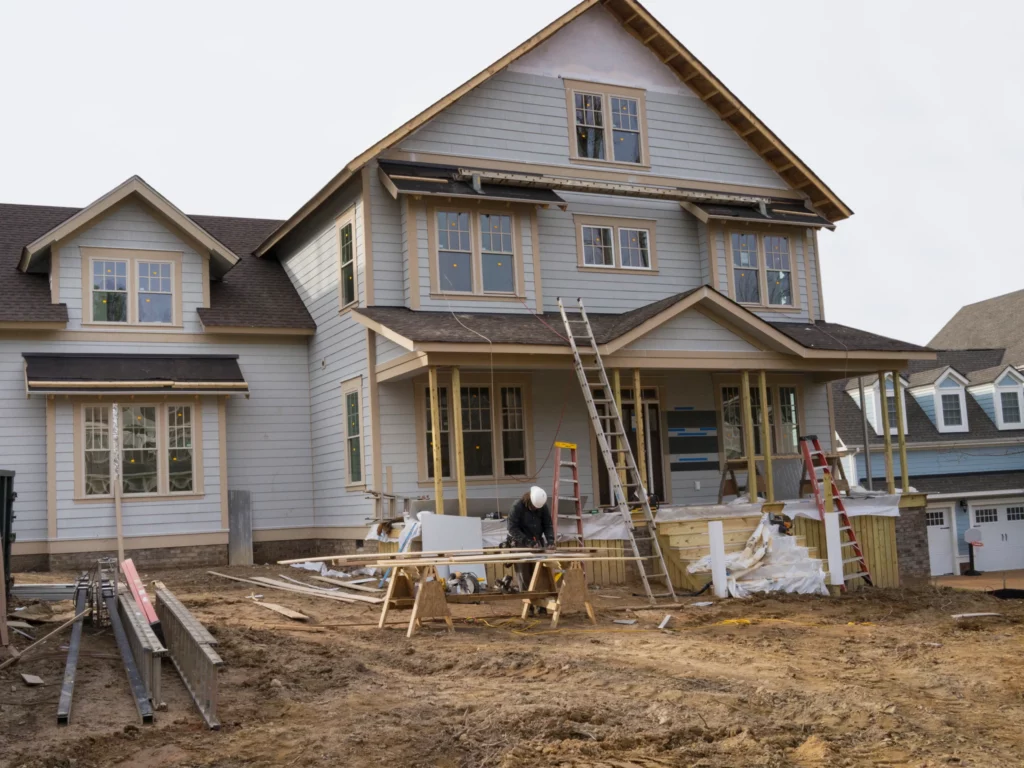
This is the part homeowners underestimate most. A project touching most of the house usually means living with construction dust, noise and limited access to parts of the home for an extended stretch, not the few weeks a single-room remodel involves. Some households relocate temporarily for the most disruptive phases, particularly if plumbing or electrical service gets interrupted, while others stay and adapt room by room as work moves through the house.
Talking through the realistic sequence and what stays accessible at each phase, before signing off on a scope, avoids the most common source of frustration on projects this size, not the finishes, but the unexpected disruption to daily life.
What Drives the Cost of a Full Renovation
Complete home remodeling cost depends heavily on how much of the house’s systems get touched rather than just square footage. A project that updates electrical, plumbing and HVAC throughout costs more than one that keeps those systems intact and focuses on layout and finishes. Structural changes, removing load-bearing walls, adding square footage, reworking the roofline, add both cost and permitting time. The number of rooms with new plumbing fixtures, kitchens and bathrooms specifically, tends to be one of the bigger cost drivers, since each one means new supply and drain lines rather than reconnecting existing ones.
Whole house remodeling cost is also shaped by finish level, stock materials throughout keep a project closer to budget, while custom cabinetry, high-end countertops and specialty fixtures in every room add up fast across a whole house compared to a single room.
One Team Instead of Five Separate Contracts
Homeowners sometimes consider hiring separate contractors, a kitchen specialist, a bathroom specialist, a general contractor for structural work, thinking it’ll be more cost-effective. In practice, it usually creates the opposite problem, no one is responsible for how the pieces fit together, and scheduling conflicts between trades become the homeowner’s problem to solve. Working with one team managing the full home renovation means one point of contact, one schedule that accounts for how each phase depends on the last, and one party accountable if something falls through the cracks between trades.
Start Planning Your Whole House Remodel
If your home no longer fits how your household actually lives, the fix isn’t always a new address.
What Our Customers Say!
Silicon Valley Remodeling completely transformed our kitchen! The team was professional, on time, and delivered high-quality work. We’re thrilled with the results. Highly recommend!

Frequently Asked Questions
Room by room renovation treats each space as independent. A whole house remodel plans the sequence, systems and budget across the entire home at once, which matters most when changes in one room affect another, like shared electrical panels or plumbing lines.
It depends on the scope. Projects that interrupt plumbing or electrical service for extended periods often make temporary relocation the more practical choice, while phased projects sometimes allow residents to stay and shift rooms as work progresses.
Yes, though it's worth confirming that any untouched room's systems, especially electrical and plumbing, aren't dependent on work happening elsewhere in the house.
Whole house projects typically run several months rather than weeks, largely because of the sequencing between structural work, systems updates and finishes across multiple rooms, plus permit review time for any structural changes.
Structural changes, load-bearing walls, added square footage, roofline changes, generally require engineered plans, which often means involving an architect or structural engineer alongside the contractor managing construction.