Room Additions in San Jose, CA
More bedrooms, a home office, or a separate ADU, room additions in San Jose, CA start with figuring out what your lot and budget actually allow.
Room Addition Services in San Jose, CA
Running out of space in a house you’d otherwise keep is one of the more common reasons homeowners in San Jose, CA start looking at construction instead of a for-sale sign. The harder question is what kind of addition actually solves the problem, since a bedroom addition, a second story and an ADU all add square footage but answer very different needs.
Silicon Valley Remodeling works through that decision with you before committing to a design, since a room addition and an accessory dwelling unit are treated differently by the city, cost differently to build, and serve different purposes once finished.
Get Free Quote!

Room Addition or ADU, They're Not the Same Project
A room addition adds square footage onto the house you already live in, a bedroom, a home office, an expanded living room, connected directly to the existing structure. An ADU is a separate, self-contained unit on the same lot, complete with its own kitchen and bathroom, which is what makes it eligible to function as independent living space, for a family member, a renter, or long-term flexibility.
That distinction matters at the permit counter. An attached ADU connects to the primary house but functions independently, a detached ADU stands alone in the backyard, and California allows detached ADUs up to 1,200 square feet in San Jose, CA, with a smaller cap for junior ADUs built inside existing space. A standard room addition follows a different review path entirely, since it’s treated as an extension of the existing home rather than a second unit.
Second-Story Additions
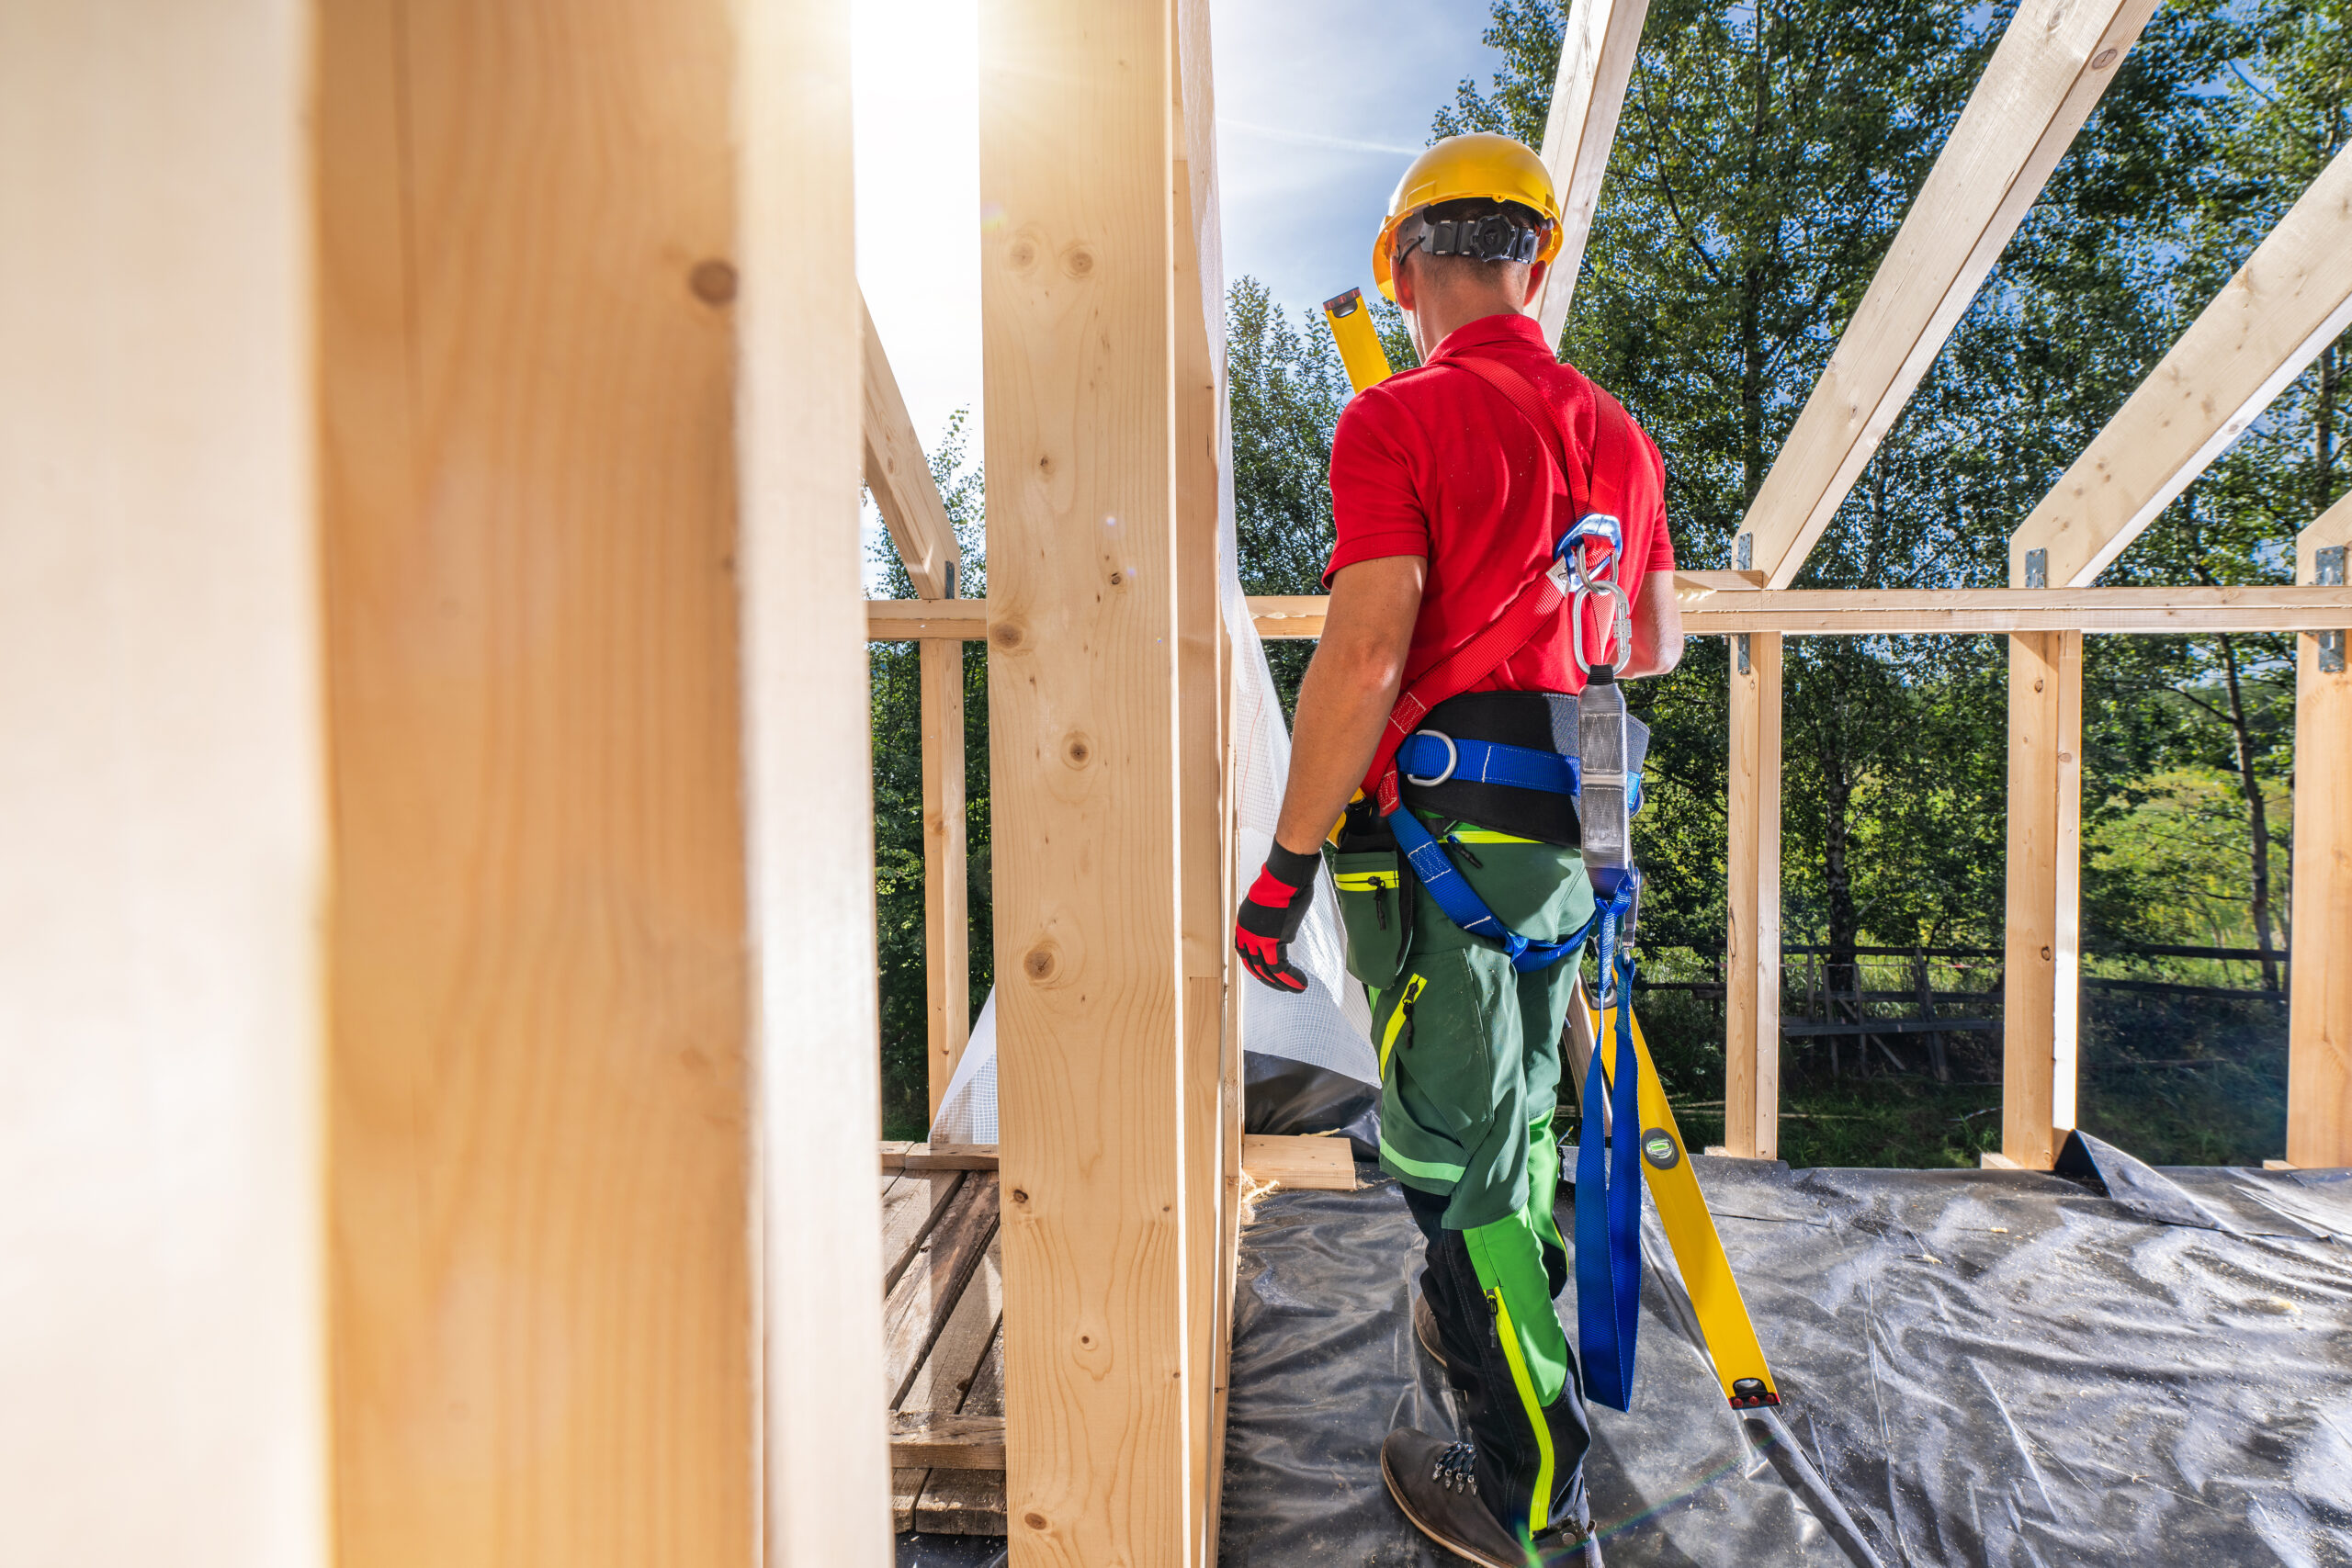
When the lot doesn’t have room to build out, building up is often the only path to real square footage. A second-story addition adds the most space without touching the yard, but it also carries the most structural work, since the existing foundation and framing have to be evaluated for whether they can support new weight above. It’s typically the most involved option on this page, both in construction and in permit review, so it’s worth planning for a longer timeline than a single-story addition or a garage conversion ADU.
The upside is that a second story preserves the entire yard, which matters most on smaller lots where outdoor space is already limited. It also tends to add more resale value per square foot than a single-story addition, since the extra bedroom or living space comes without shrinking the property’s usable land. That trade-off, more time and complexity for more space and no lost yard, is usually what settles the decision.
Living Through the Construction Phase
A room addition connected to the main house usually means construction noise and dust reach the existing living space, especially during framing and any work that ties into the current roofline or foundation. An ADU, particularly a detached one built in the backyard, tends to be less disruptive to daily life inside the house, though utility trenching for water, sewer and electrical service still means yard access gets limited for a stretch. Either way, it’s worth asking upfront which parts of the property stay usable at each phase, rather than finding out once the crew arrives.
Most of the disruption clusters around framing, trenching and inspections rather than the entire build. Once those phases pass, day to day life around the project tends to settle into background noise rather than a real disruption.
Permits, Setbacks and What the City Actually Reviews
Room additions and ADUs in San Jose, CA are filed through the City of San José’s Department of Planning, Building and Code Enforcement, or through Santa Clara County directly for properties outside city limits. Setback requirements, how close a structure can sit to a property line, and zoning rules around lot coverage both affect what’s buildable before design work even starts, which is why a site walkthrough typically comes before any drawings.
Permit review timelines vary by project complexity. A simple single-story addition generally runs six to ten weeks from plan check through issuance, a single-story addition with a bathroom tends to run eight to twelve weeks, and a second-story addition, with its added structural engineering review, often runs ten to sixteen weeks. Submitting in spring tends to move faster than submitting right before the summer construction season, when the city’s plan-check queue gets busier.
What Drives Room Addition Cost
Room addition cost depends heavily on whether plumbing and a bathroom are part of the scope, since that adds an entire category of permitting and construction the simplest additions don’t need. Second-story work costs more than single-story for the same reason a whole house remodel costs more than one room, structural engineering, foundation review and a longer permit process all add to the project before finishes are even chosen. An ADU with its own kitchen and bathroom sits at the higher end of this range, since it’s effectively a small, complete home built from the ground up or converted from existing space like a garage.
Choosing a Room Addition Contractor
A home addition contractor should be able to explain, specifically, whether your project needs an architect or structural engineer, how the city’s setback and zoning rules apply to your lot, and what the realistic permit timeline looks like given current city workload rather than a generic estimate. A room addition contractor who has actually submitted permit packages to San Jose’s building department before will know what gets a project rejected on first review, and that experience is worth more upfront than it looks on paper.
Ask to see a recent example of a permit package they submitted for a similar project. A contractor with nothing to show, or only vague answers about timeline, is usually one to keep looking past.
Start Planning Your Addition
Whether the right move is a bedroom addition, a second story or an ADU, the first step is understanding what your lot and your budget actually allow.
What Our Customers Say!
Silicon Valley Remodeling completely transformed our kitchen! The team was professional, on time, and delivered high-quality work. We’re thrilled with the results. Highly recommend!

Frequently Asked Questions
Not always. An ADU makes sense when you want a separate, independently livable space. A standard addition is usually simpler and faster when you just need more bedrooms or living area connected to the main house.
Plan check alone typically runs eight to twelve weeks, with total permit issuance often reaching ten to sixteen weeks once structural engineering review is factored in.
Second-story additions almost always require one, since new weight is being added above the existing foundation. Single-story additions may or may not, depending on scope and how the addition connects to the existing house.
Often, yes, subject to your lot's setback and zoning limits. It's worth confirming eligibility with a site-specific review before committing to a design for either.
Simple single-story additions without new plumbing typically move through review fastest, generally six to ten weeks, compared to additions with a bathroom or any second-story structural work.