Silicon Valley Remodeling

Kitchen Remodeling in Cupertino, CA

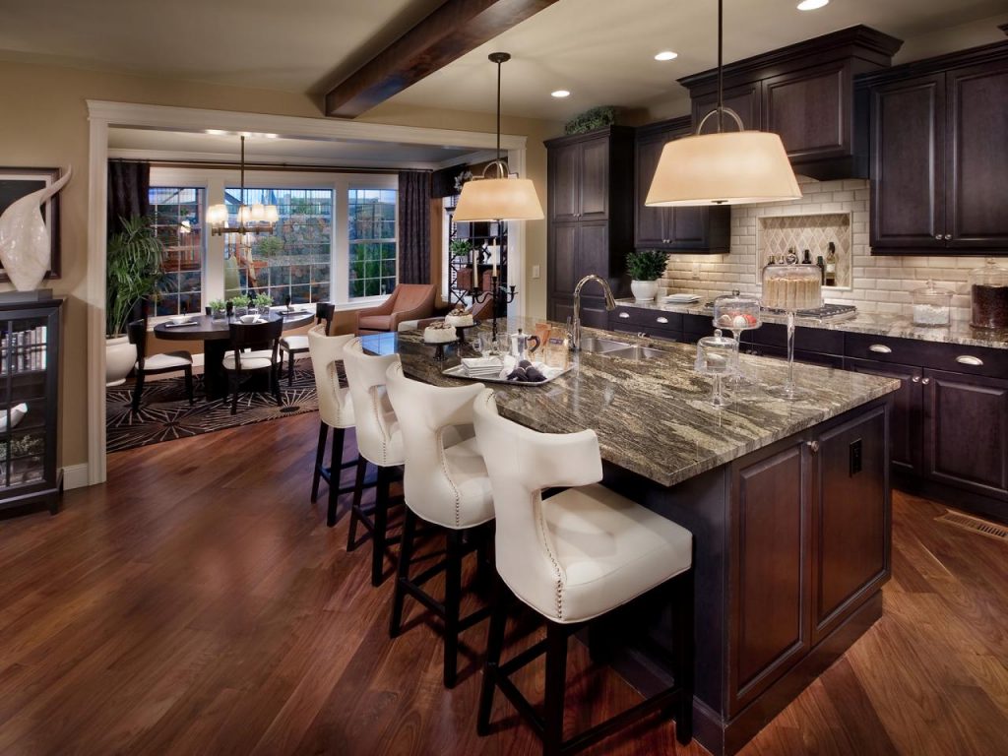
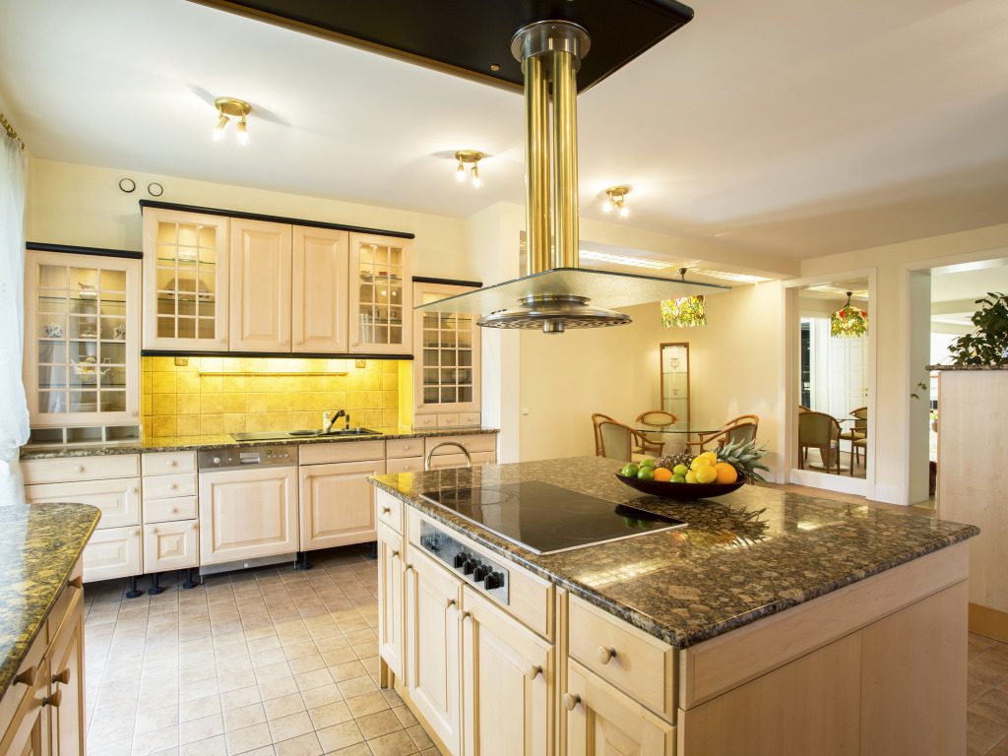
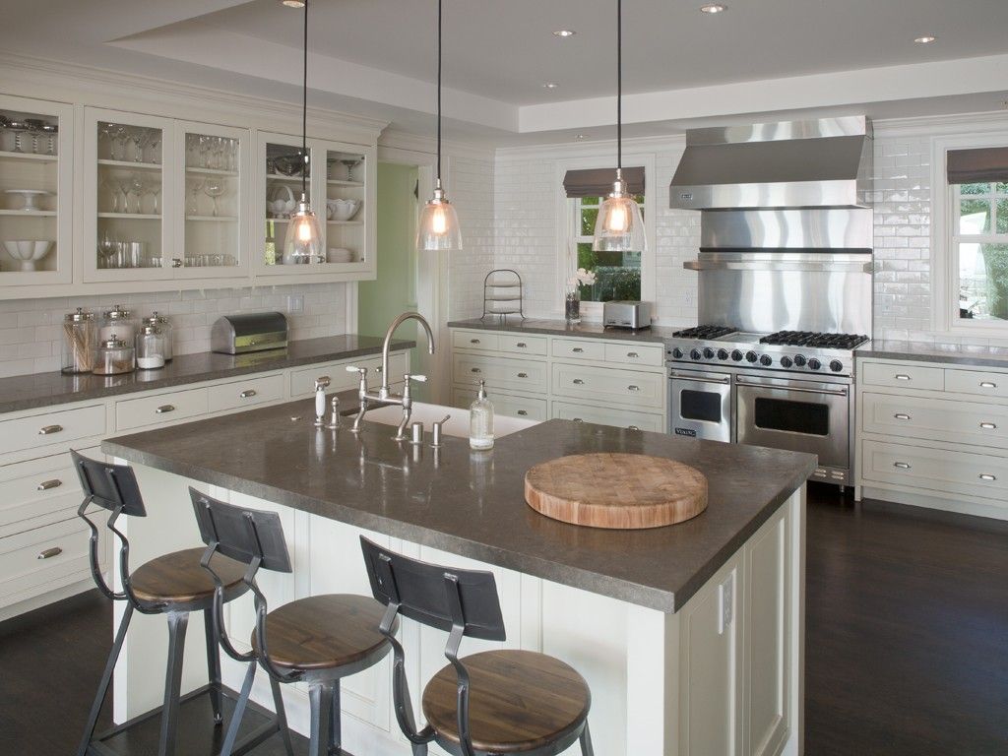
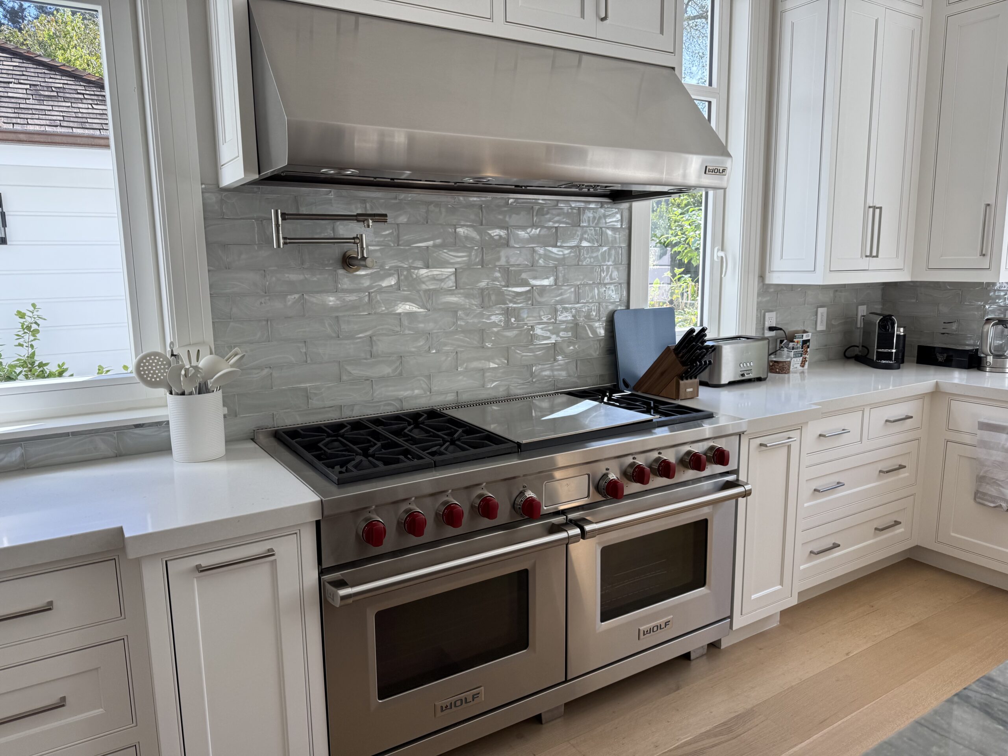
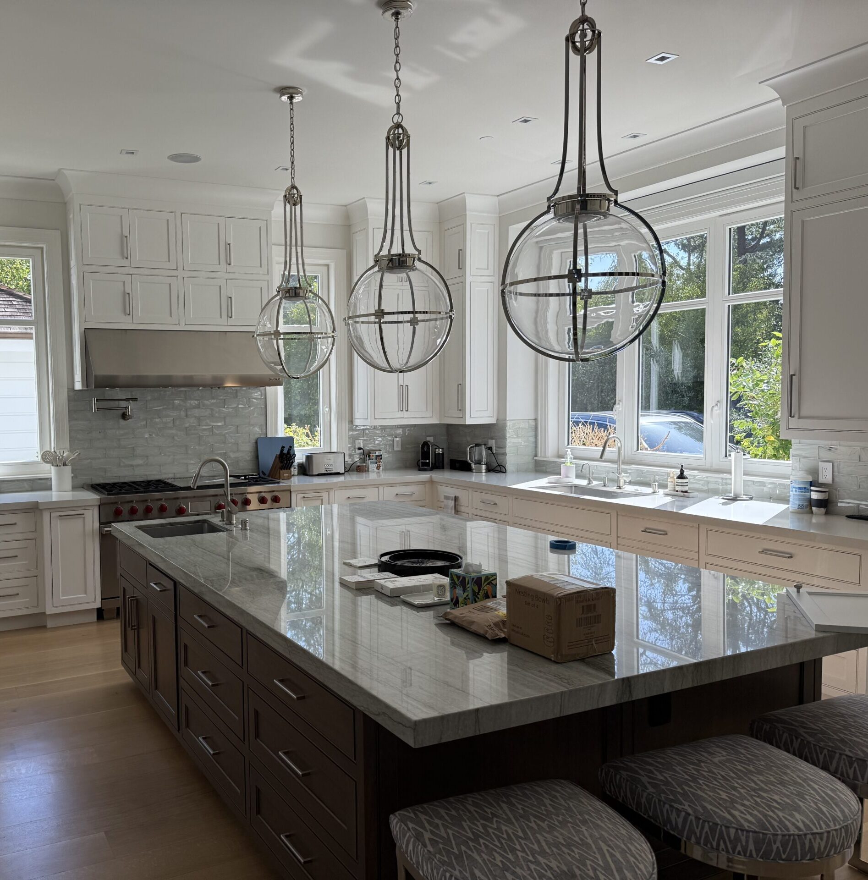
Kitchen remodeling in Cupertino, CA for cabinets, improved layouts and complete renovations, including thoughtful updates to closed-off ranch-style kitchens.

Kitchen Remodeling Services in Cupertino, CA

A kitchen remodel can mean updating what’s already there, new cabinets, counters and appliances within the existing walls, or rethinking the room entirely, a different layout, a different relationship to the rest of the home. Which direction fits depends on the kitchen itself and what isn’t working about it day to day.

Silicon Valley Remodeling works as a kitchen remodeling contractor and kitchen remodeling company throughout Cupertino, and a large share of projects here start from the same point, an original floor plan that’s decades old and was never designed around how the household actually uses the space now.

Get Free Quote!

Kitchen Remodeling in Cupertino's Original Ranch Homes

This is the one local detail worth understanding before you start. Most Cupertino homes date to the 1960s and 1970s, and their original kitchens tend to share the same characteristics, small, often under 120 square feet, boxed in by walls on three or four sides, built around a tight galley or U-shaped path. Removing the wall between the kitchen and an adjacent family or living room is consistently the single most requested change across the city.

That wall usually isn’t a simple demo job, some carry structural load, and original construction from that era often routed plumbing or electrical through interior partitions. Identifying what a given wall is actually doing, structurally and mechanically, is an early design step here, not an afterthought once construction has started.

Kitchen Layout Design in Cupertino Homes

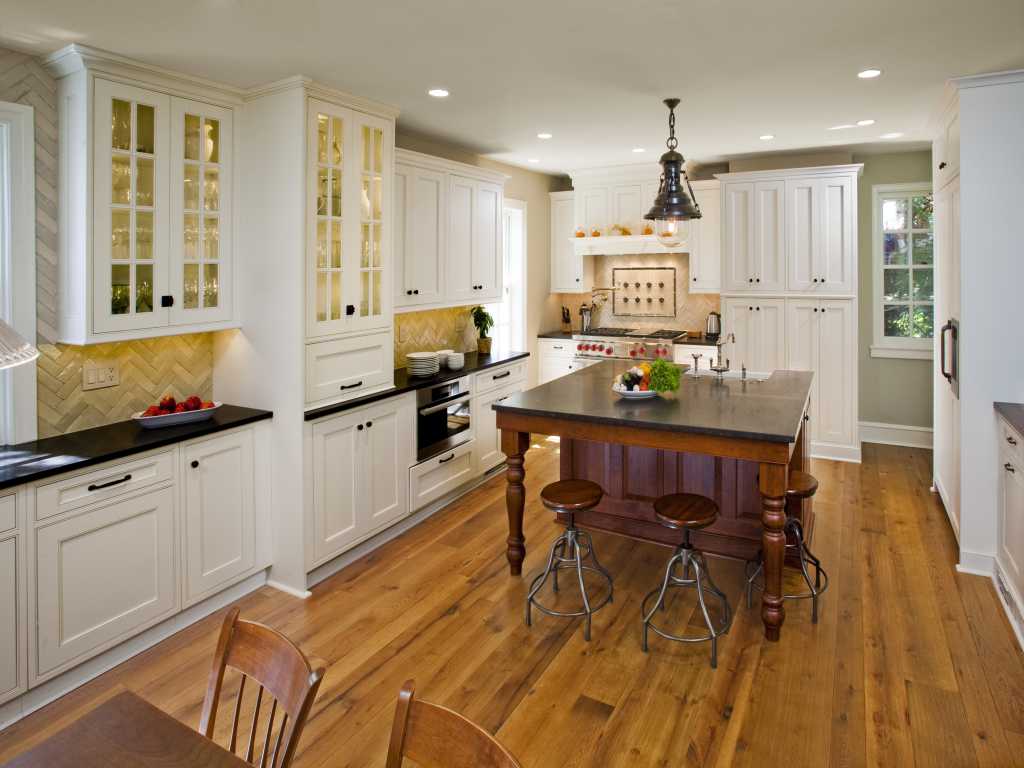
A good kitchen layout follows the natural path between the sink, the stove and the refrigerator, keeping that movement efficient whether the room stays enclosed or opens up to an adjacent space. An island or peninsula only earns its place if it actually improves that workflow rather than just filling open floor area.

Storage matters as much as layout. A kitchen with plenty of counter space but too little cabinet storage ends up cluttered within a year, so deep drawers, a dedicated pantry, and cabinetry sized around real cookware tend to age better than a kitchen designed mainly to photograph well.

Kitchen Cabinets, Countertops and Lighting in Cupertino

Custom cabinetry makes the most sense once a layout changes meaningfully, since standard cabinet runs built for an old footprint rarely translate cleanly to a new one. Quartz remains the most common countertop choice for most remodels, since it resists staining and needs no sealing, while natural stone appeals to homeowners who want more natural variation and don’t mind the periodic sealing it requires.

Good lighting works in layers rather than relying on a single overhead fixture, task lighting over work surfaces, ambient light for the room overall, and accent lighting that highlights cabinetry or a backsplash. Flooring should hold up to daily traffic and read as one continuous surface if the kitchen opens into an adjoining room.

Keep the Wall or Remove It, the Real Kitchen Remodel Budget Decision

The biggest line item in most Cupertino kitchen remodels isn’t a material choice, it’s whether the wall between the kitchen and the adjacent room stays or goes. Keeping the existing footprint and updating cabinets, counters and appliances is a meaningfully smaller project than one that adds structural engineering, a new beam, and relocated plumbing or electrical.

That’s worth settling early, before getting into cabinet styles or countertop materials, since it’s the decision that actually determines which kitchen remodeling cost range the project falls into. A written estimate that separates the structural scope from the finish selections makes that distinction clear rather than burying it in a single bottom-line number.

Luxury Kitchen Remodeling

Start Your Kitchen Remodel in Cupertino, CA

Whether your kitchen needs new finishes or a fully opened layout, the right plan starts with understanding what your original structure allows.

What Our Customers Say!

Silicon Valley Remodeling completely transformed our kitchen! The team was professional, on time, and delivered high-quality work. We’re thrilled with the results. Highly recommend!

Google
John D Customers

From start to finish, Silicon Valley Remodeling was fantastic. Their team was professional, courteous, and delivered beautiful results. We love our new home additions great job!

Google
Sarah M Customers

Very impressed with Silicon Valley Remodeling! They remodeled our entire home, and the quality of work is top-notch. They truly care about customer satisfaction.

Google
David L Customers

Excellent experience with Silicon Valley Remodeling! They remodeled our exterior, and now our house looks amazing. The team was responsive and reliable throughout the project.

Google
Emily T Customers

Silicon Valley Remodeling did an outstanding job on our foundation repair. The team was knowledgeable, efficient, and communicated clearly. Our home feels secure again thank you!

Google
Michael H Customers

Frequently Asked Questions

A contractor or structural engineer can confirm this during an initial walkthrough, before any design work is finalized, which is one of the first things worth checking in an older Cupertino home.

Many original 1960s and 1970s kitchens run under 120 square feet, enclosed on three or four sides, which is part of why opening the space is such a common request.

Yes, and load-bearing walls require an engineered plan before the permit can be approved.

If the layout is changing, new cabinetry built for the updated footprint usually makes more sense than refacing cabinets sized for the old one.

It depends on scope. A cosmetic-only refresh moves faster than a project involving a wall removal and layout change, which adds structural work and permitting time.