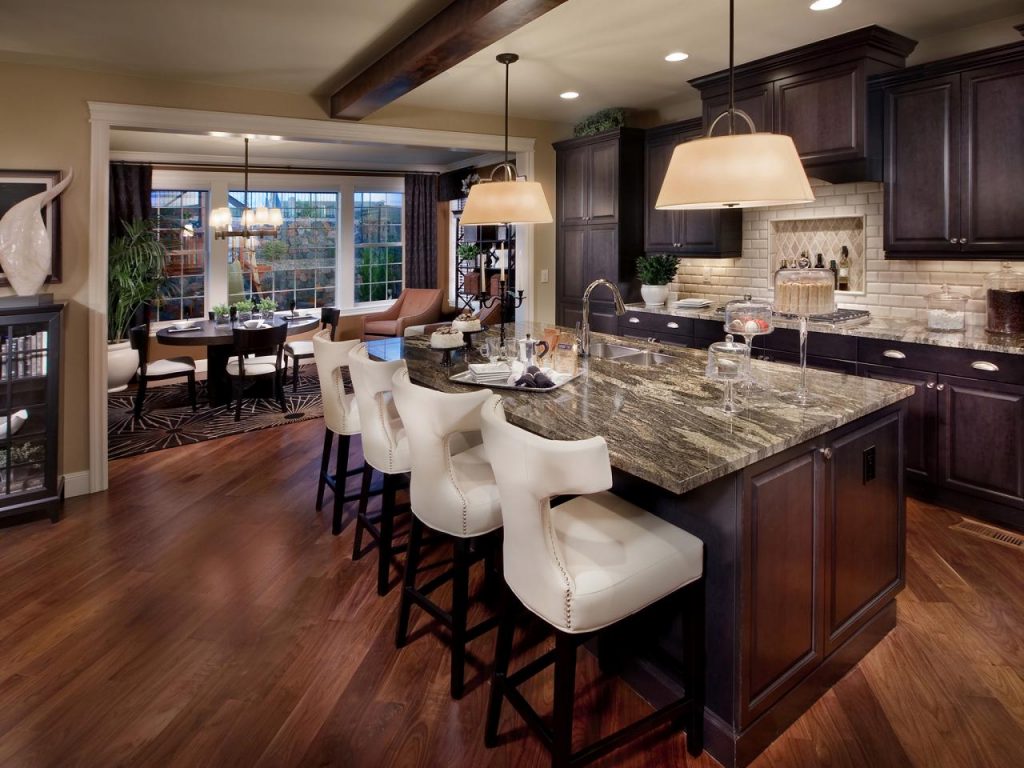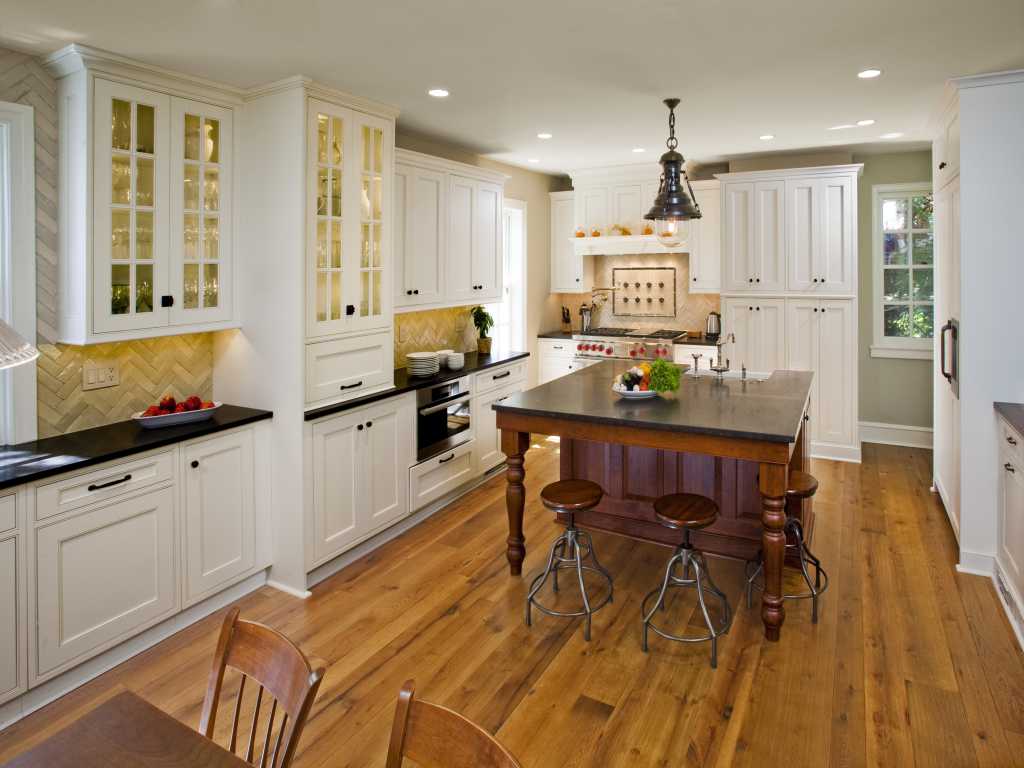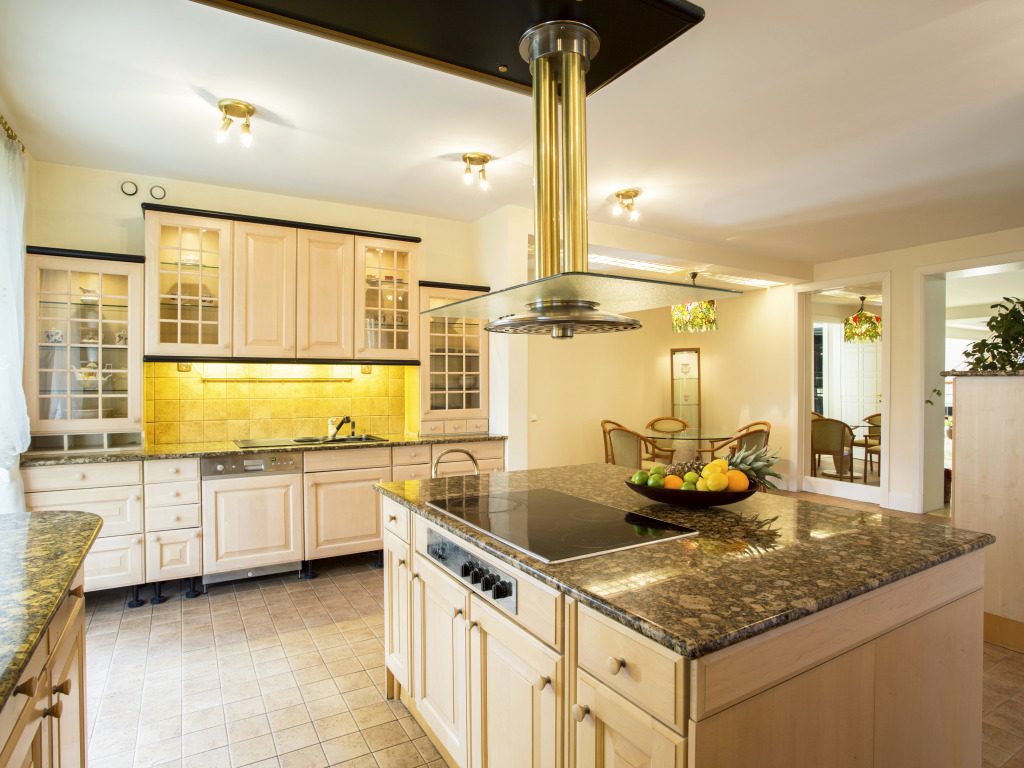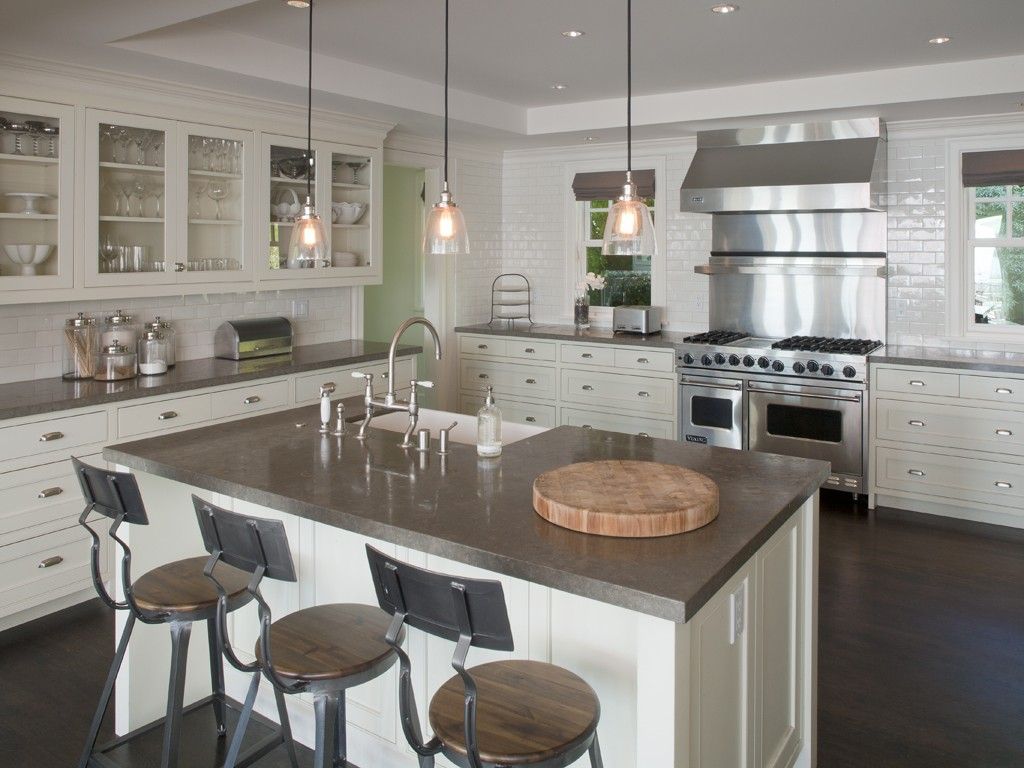
Room additions in Los Gatos, CA for bedrooms, family rooms and primary suites, designed to add usable space while complementing your existing home.
A room addition expands the footprint of a home instead of reworking the space inside it. That can mean a new bedroom for a growing family, a family room that finally gives everyone space, a primary suite, a home office, or a second-story addition that adds square footage without using up the yard.
Silicon Valley Remodeling works as a room addition contractor and home addition company throughout Los Gatos, planning each project around how the new space connects to the existing house. The best additions feel like they were always part of the home, with rooflines, windows and finishes that match, and a floor plan that flows naturally into the rooms next door.

This is the one local detail worth understanding before you start. Many Los Gatos properties have mature trees, and the Town regulates the removal of larger protected trees. Digging a foundation or grading near the root zone can also harm a tree even when it stays standing.
That makes the tree situation part of early planning. Siting the addition away from key trees, or adjusting its shape to protect them, is often simpler than seeking approval to remove one. A contractor familiar with local requirements can flag these issues during design, before plans are drawn around a footprint that does not work.
A ground-level addition is usually more straightforward to build, and the new room sits at the same level as the rest of the home. It needs available yard space, though, and it can reduce outdoor living area.
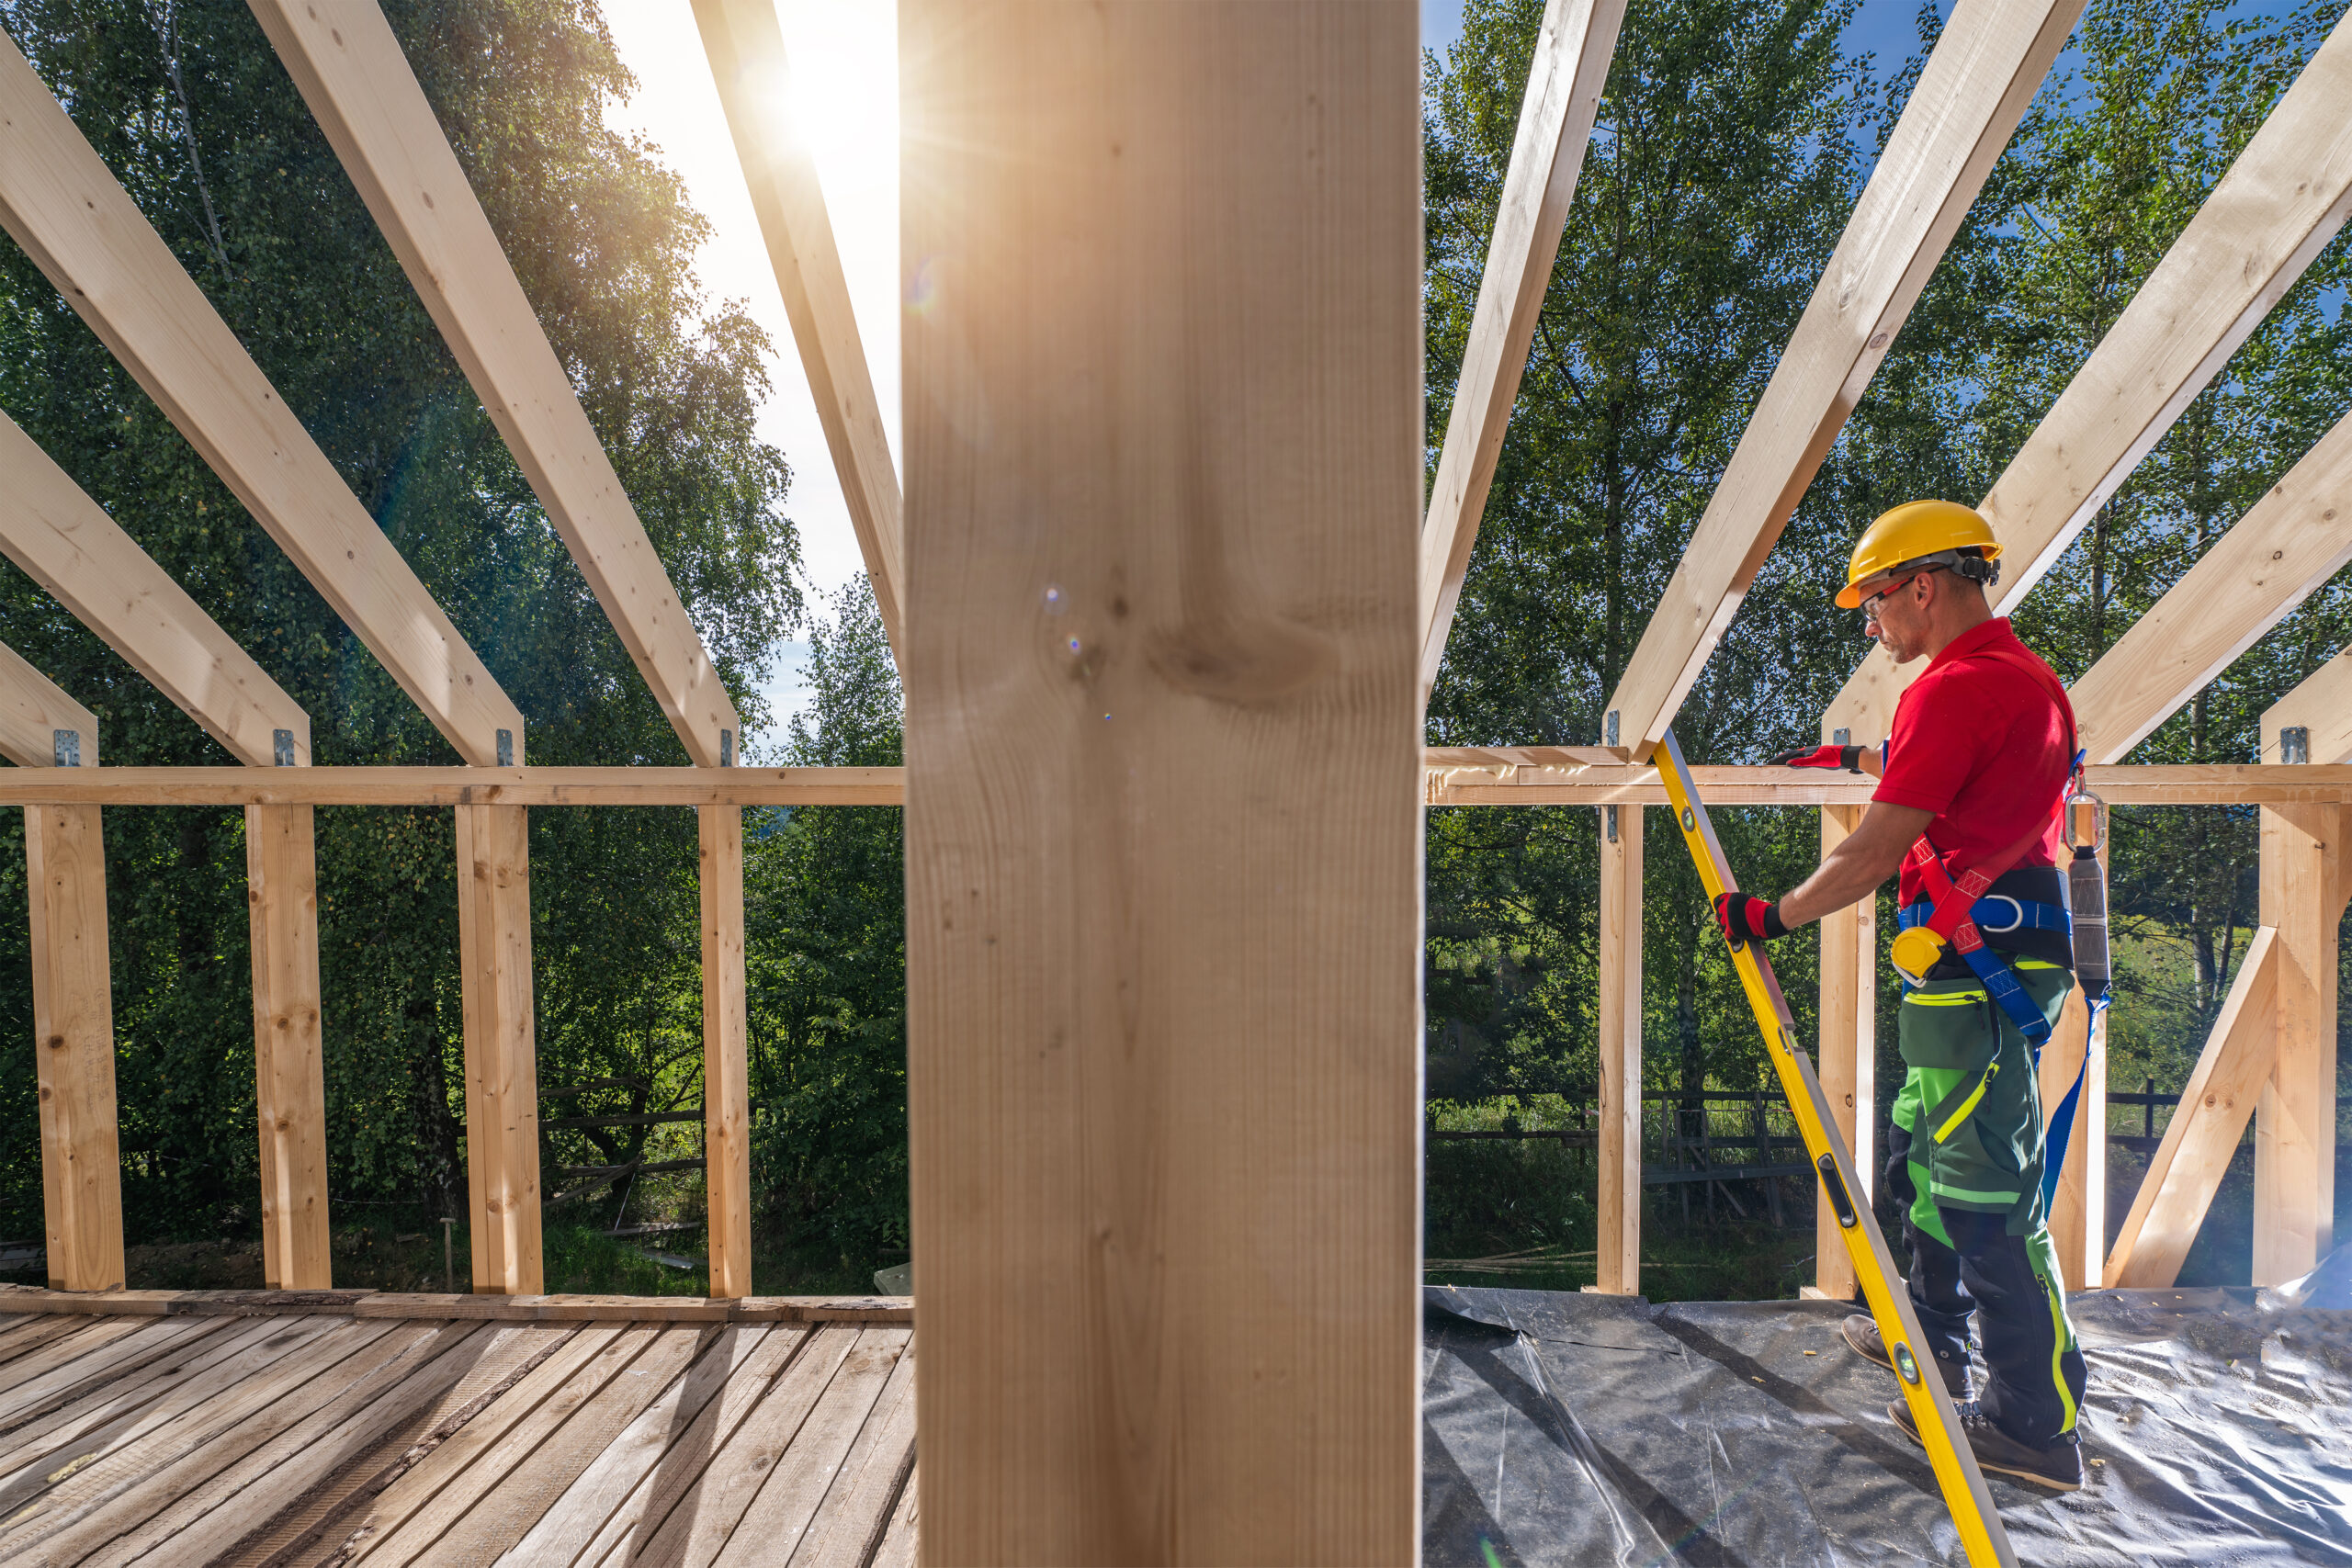
A second-story addition preserves the yard and can add several rooms at once, but it involves more structural work. The existing foundation and framing must be evaluated to confirm they can carry the added load, and the household often has to live elsewhere for part of the project. Weighing yard space against structural complexity is usually the first big decision in any addition.
Where an addition attaches matters as much as its size. A well-placed connection avoids awkward hallways and keeps natural light reaching the original rooms. Poor placement can leave an existing bedroom without a window or force a long walk through unrelated space.
Heating and cooling deserve attention as well. A larger home may need extended ductwork or a separate system to keep the new room comfortable, and electrical capacity should be checked to confirm the panel can handle added circuits. Settling these details at the design stage prevents costly changes after framing begins.
Room addition cost depends mainly on size, whether the addition is one story or two, and how much of the existing home has to be modified to connect it. Foundation work, framing, roofing, windows, insulation and finishes all contribute, and a second-story addition typically costs more per square foot than a ground-level one.
Kitchens and bathrooms raise the price sharply, since they require plumbing and more specialized finishes. Adding a primary suite with a full bath costs considerably more than adding a bedroom of the same size. A written estimate that itemizes foundation, framing, mechanical systems and finishes helps you compare proposals fairly and decide where to spend.
Whether you need one more bedroom or a full second story, the right plan starts with understanding your lot, your home and how you want to live in it.
Silicon Valley Remodeling completely transformed our kitchen! The team was professional, on time, and delivered high-quality work. We’re thrilled with the results. Highly recommend!

Yes, additions require permits and plan review. Your contractor can usually prepare and submit the documentation, which keeps the process moving.
Often, yes, with planning. Protected trees may affect where the addition can go or require approval before anything is removed, so it is worth identifying them early.
Most take several months from design through completion, depending on size and complexity. Design, permitting and material lead times add to the schedule before construction starts.
It depends on your lot and goals. A second story saves yard space but involves more structural work, while a ground-level addition is simpler but uses part of the lot.
It should. A good contractor matches rooflines, siding, windows and trim so the new space blends with the original structure.