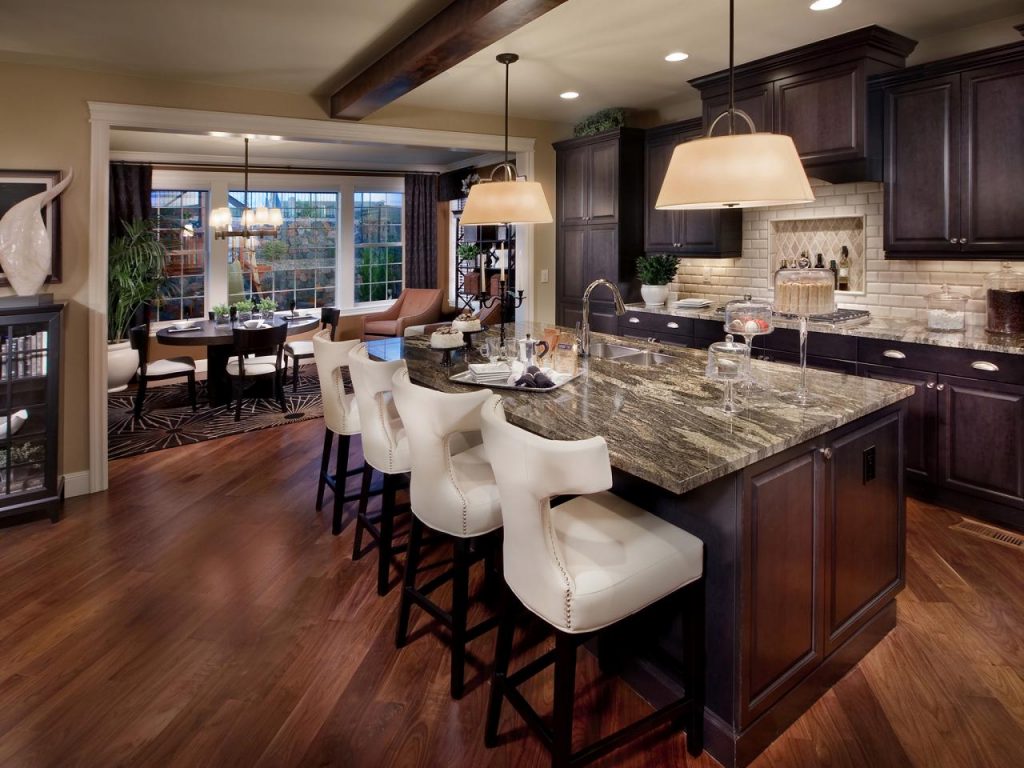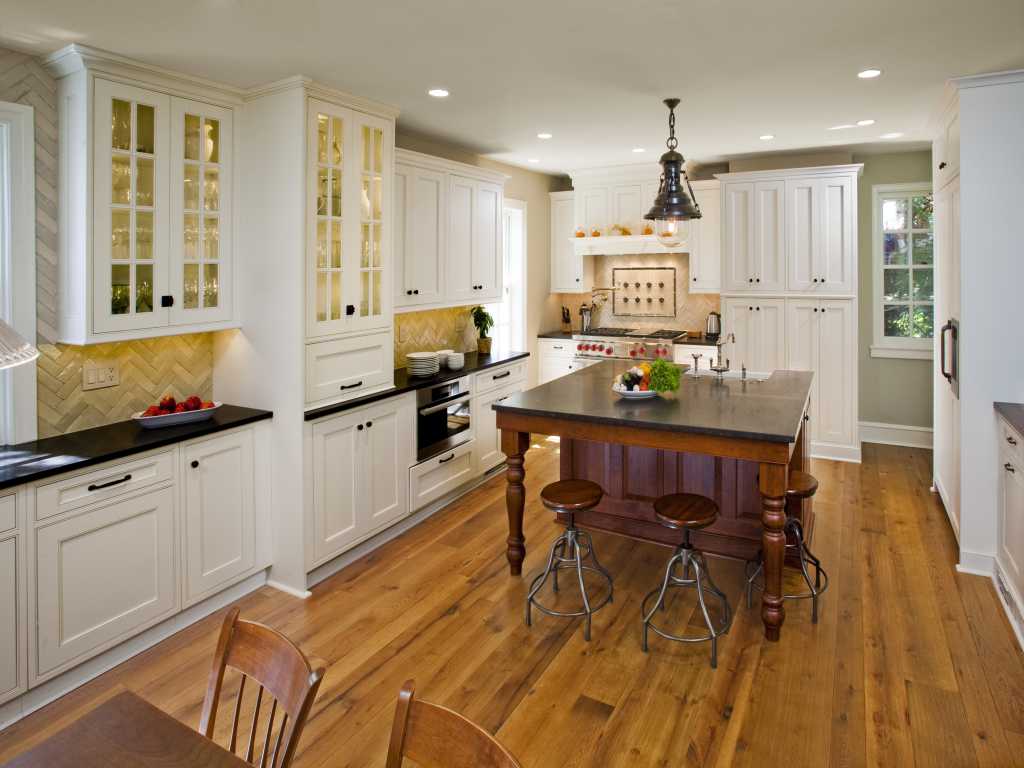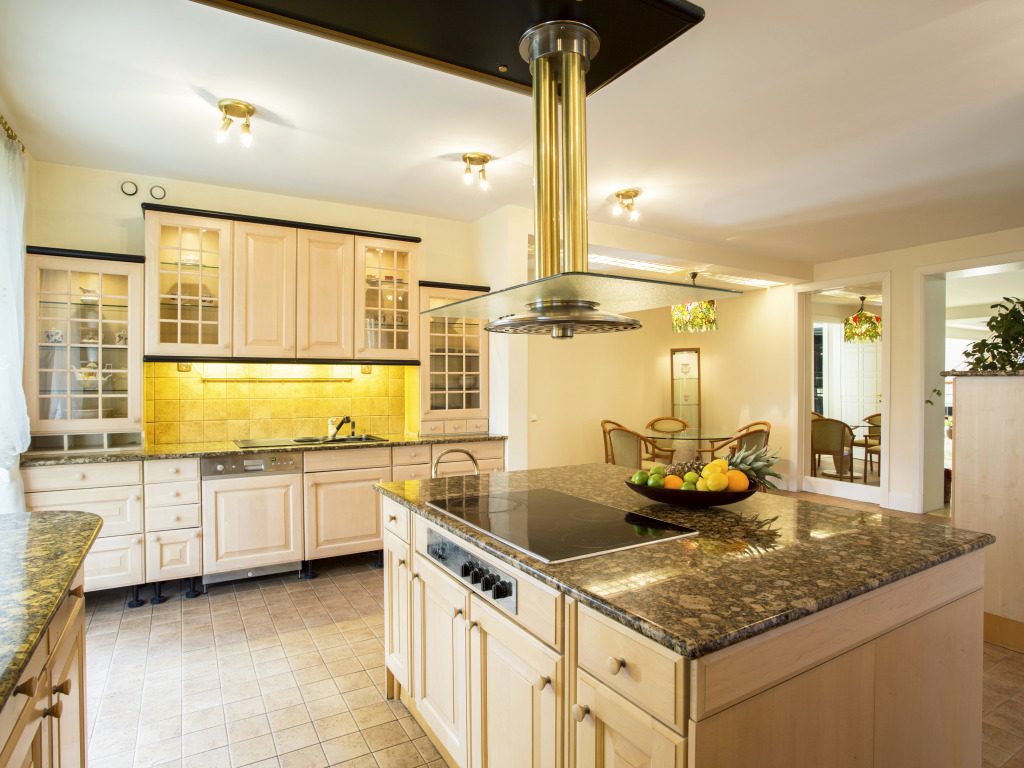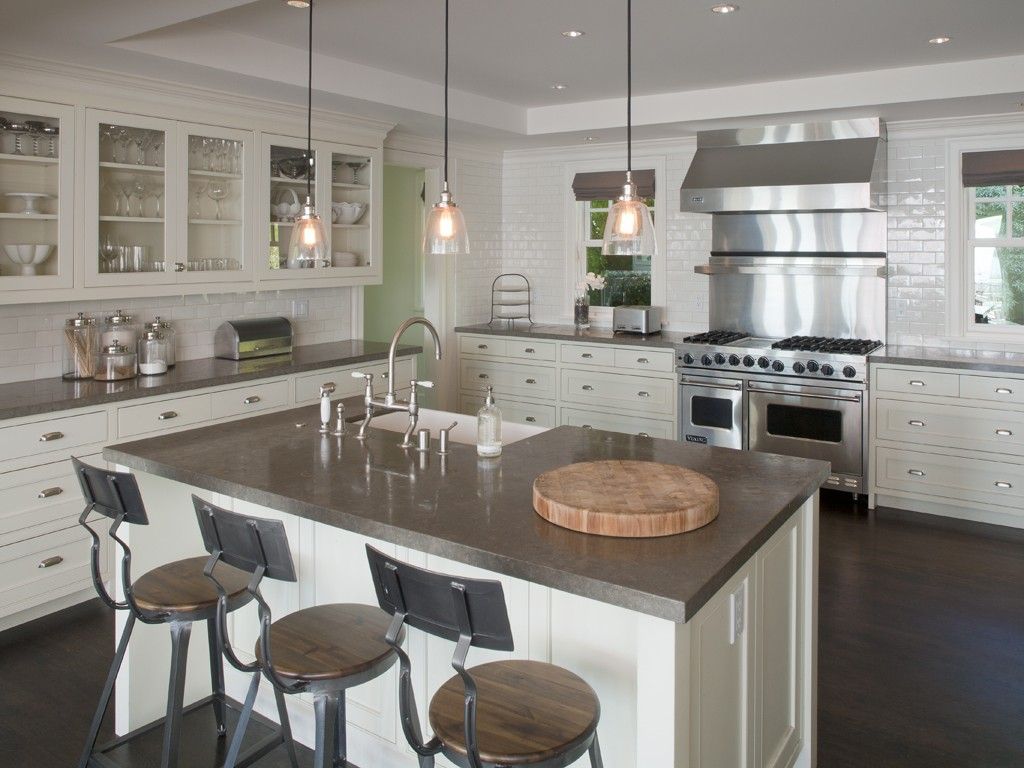
Kitchen remodeling in Saratoga, CA for cabinets, functional layouts and complete renovations, planned around your home’s design, structure and project needs.
A kitchen remodel can mean updating cabinets, counters and appliances within the existing walls, or reworking the layout entirely, opening the kitchen to an adjacent room or changing how the space connects to the rest of the home. Which direction makes sense depends on the home itself and what the household actually needs from the space day to day.
Silicon Valley Remodeling works as a kitchen remodeling contractor and kitchen remodeling company throughout Saratoga, scoping each project around the home’s existing structure rather than a fixed template. A kitchen that works well does more than look updated, it fits how the household cooks, gathers and moves through the space.

This is the one local detail worth understanding before you start. Saratoga doesn’t require a universal design review for every home remodel the way some neighboring cities do. A kitchen remodel that stays within the existing footprint and doesn’t touch a historic or architecturally significant property generally moves through standard building permitting without the added design review layer that hillside or historic projects elsewhere often face.
That changes once a kitchen project crosses into certain categories, work affecting a recognized historic property, or an addition that pushes past what standard zoning allows without review. For most straightforward kitchen remodels, though, the permit path stays more predictable than homeowners sometimes expect, which is worth knowing when comparing timelines with a project elsewhere in the South Bay.
A kitchen that only looks new but still has the same cramped path between the sink, stove and refrigerator hasn’t actually solved the underlying problem. Opening a wall between the kitchen and an adjacent dining or family room remains one of the most requested changes, since it improves both flow and usable space.
Storage deserves the same attention as layout. A kitchen with generous counter space but inadequate cabinet storage ends up cluttered within a year. Deep drawers, a pantry, and cabinetry designed around actual cookware and appliances tend to hold up better over time than a kitchen designed primarily around appearance.
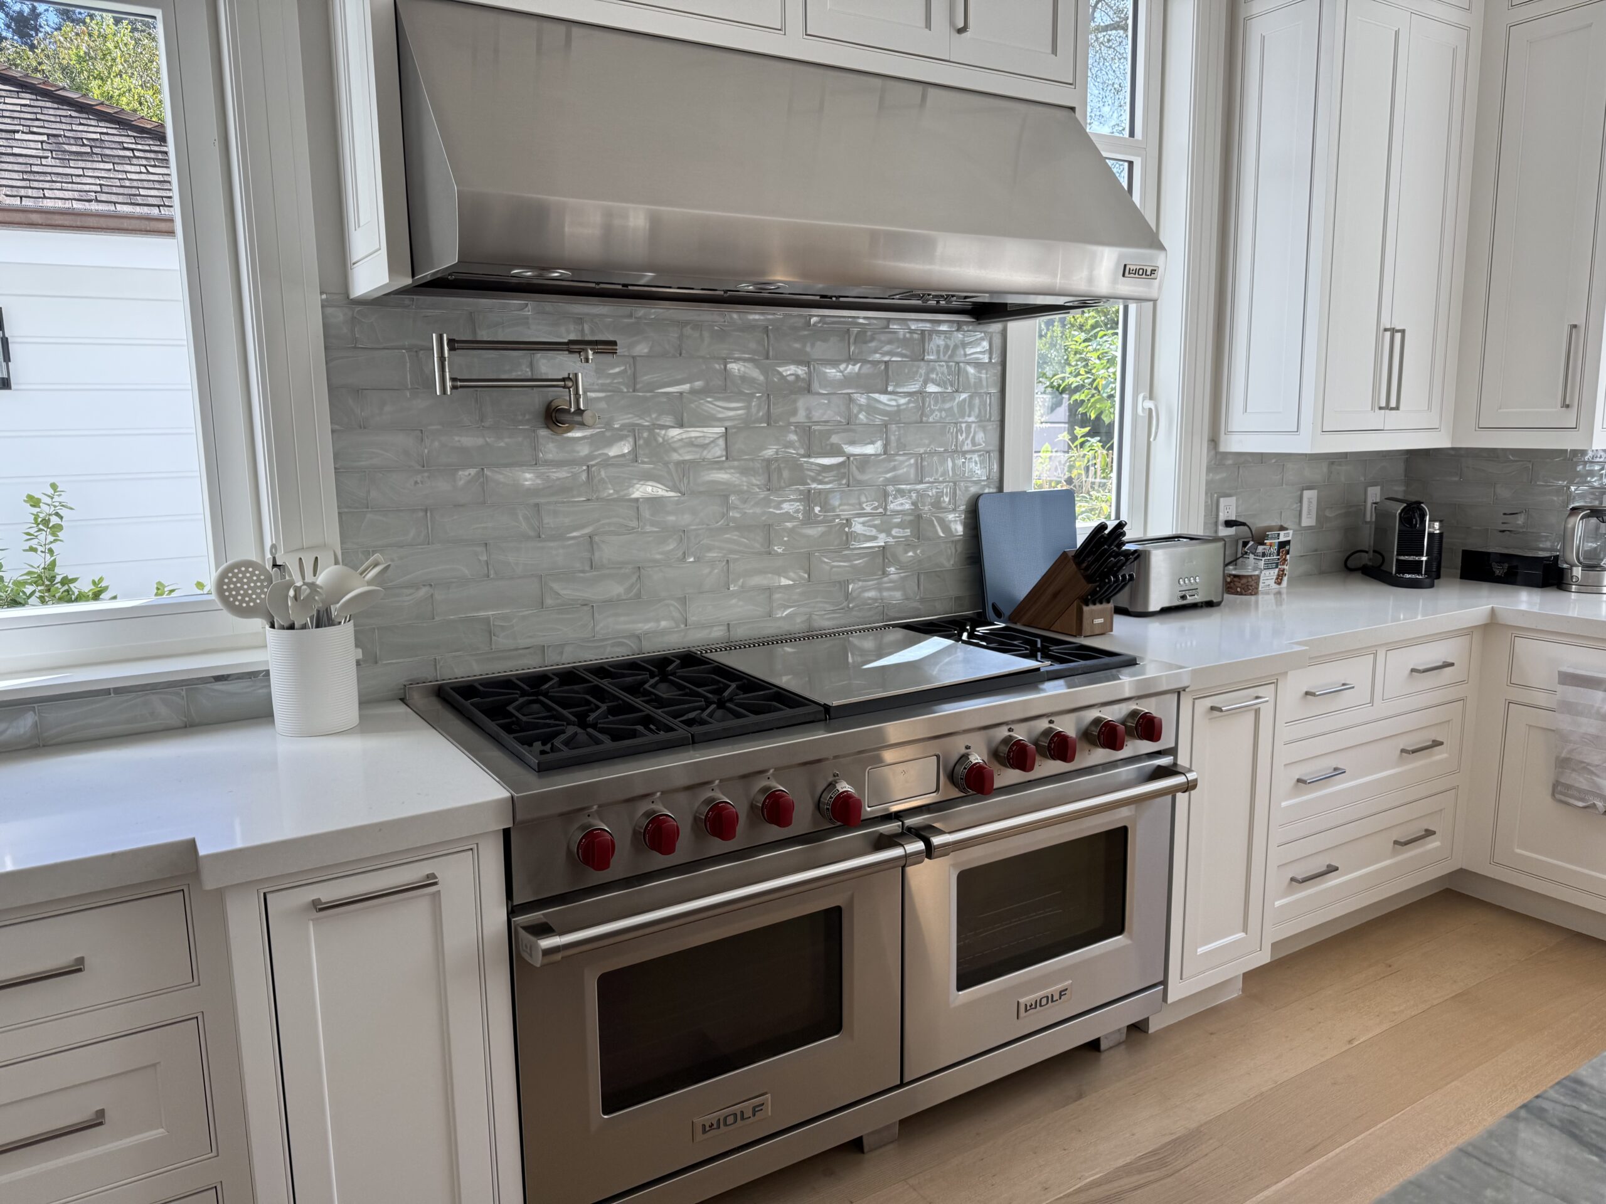
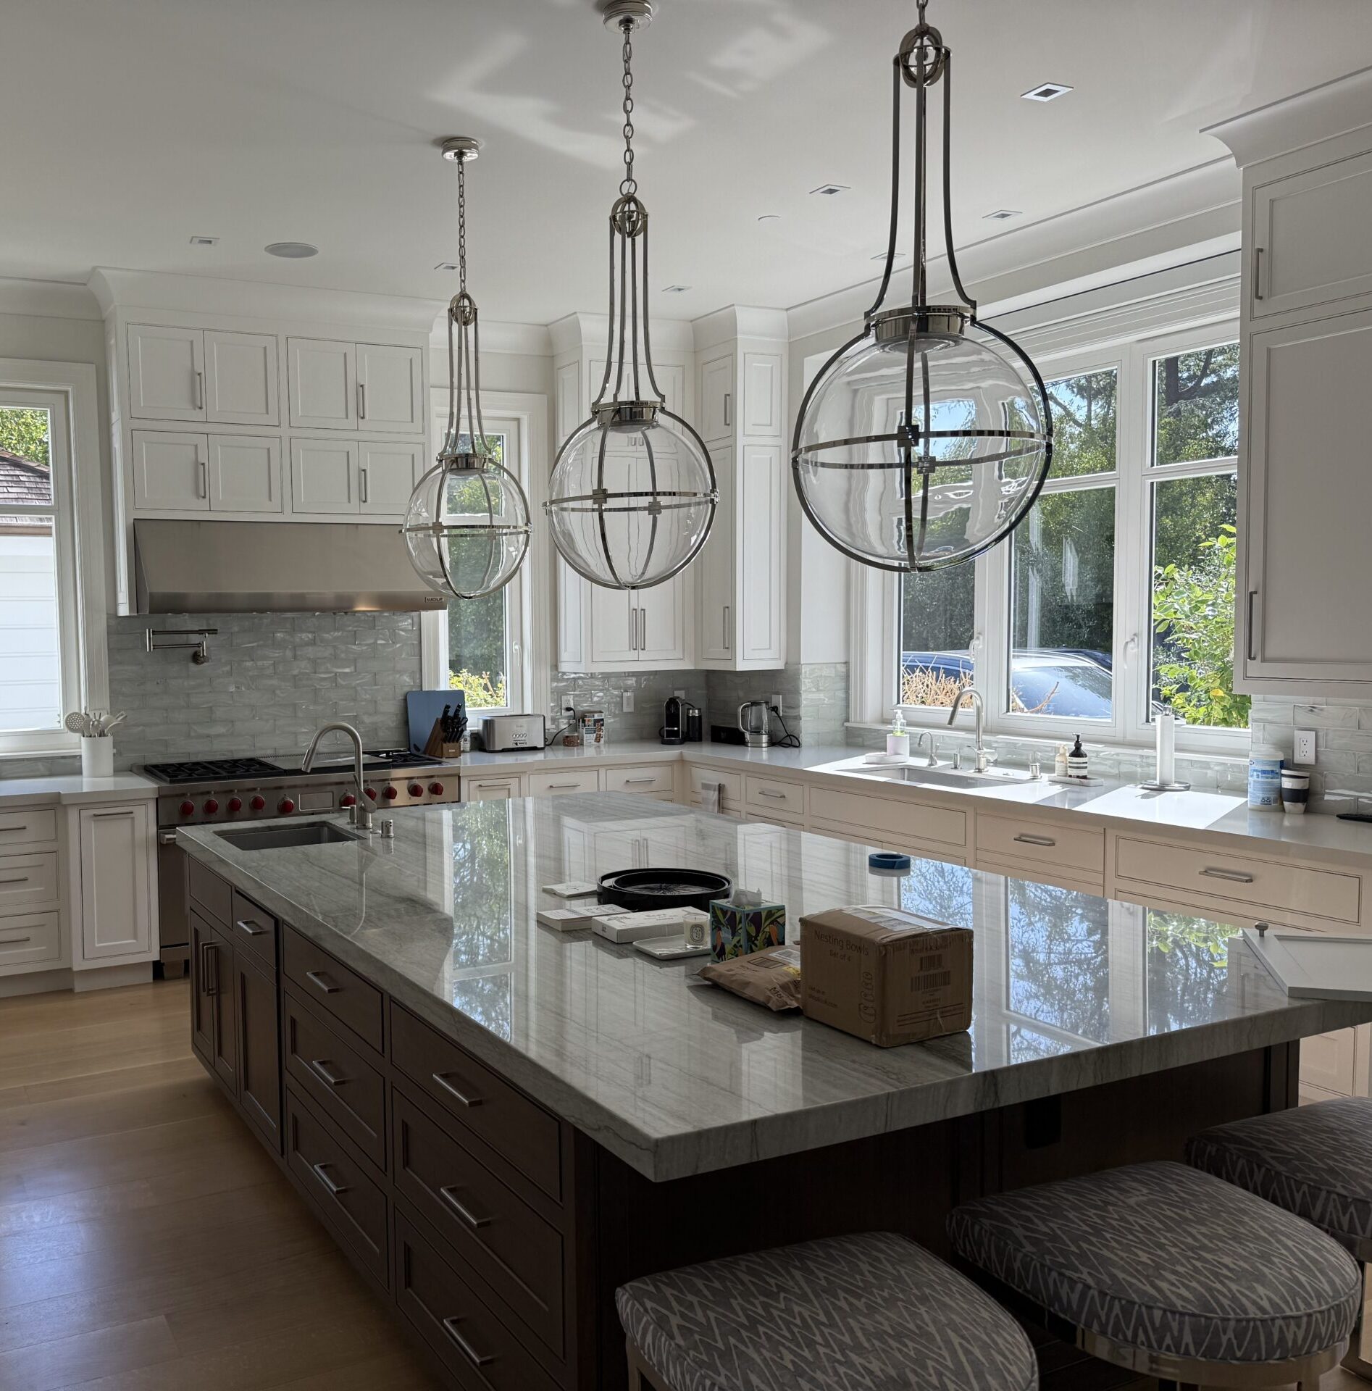
Custom cabinetry lets a kitchen use its space more efficiently than stock cabinet runs, particularly in a layout with an island, a peninsula, or an irregular wall. Quartz has become the default countertop choice for most remodels since it resists staining and needs no sealing, while natural stone still appeals to homeowners who want more variation and are willing to maintain it.
Lighting works best in layers, task lighting over work surfaces, ambient lighting for the room as a whole, and accent lighting that highlights cabinetry or a backsplash. Flooring should hold up to daily traffic and transition cleanly into adjoining rooms, especially in an open layout where the kitchen floor is visible from multiple spaces.
A kitchen remodeling contractor should be able to tell you early whether your specific project will move through standard permitting or whether something about the home or the scope pushes it into a longer review path. That clarity upfront matters more than a general sense of how permitting “usually” works.
Ask to see completed kitchen projects in Saratoga specifically, and ask how the contractor handles electrical capacity, older homes in the area sometimes need a panel upgrade to support modern kitchen appliances, which is worth raising before the design is finalized rather than discovering it once construction starts.
Whether your kitchen needs new cabinets or a reworked layout, the right plan starts with understanding your home’s permit path.
Silicon Valley Remodeling completely transformed our kitchen! The team was professional, on time, and delivered high-quality work. We’re thrilled with the results. Highly recommend!

No. Most remodels that stay within the existing footprint and don't involve a historic property move through standard permitting without additional design review.
Work affecting a recognized historic or architecturally significant property, or certain additions, can trigger review. A contractor can confirm whether your specific project qualifies.
It depends on the home's existing capacity and the new appliances planned. Older homes sometimes need a panel upgrade to support a modern kitchen's electrical load.
Quartz resists staining and needs no sealing, making it lower maintenance. Natural stone offers more character but requires periodic sealing to stay protected.
Often, yes, if improved flow and light are priorities. It's worth confirming whether any wall involved is load-bearing before committing to the layout.