
Whole house remodeling in Saratoga, CA for full-home renovations and layout changes, thoughtfully planned around your home’s design and project requirements.
A whole house remodel updates multiple rooms, or the entire home, under a single plan instead of a series of disconnected projects. That usually means a new kitchen and bathrooms, reworked living areas, updated systems, and a floor plan that finally matches how the household actually lives, rather than how the home was laid out decades ago.
Silicon Valley Remodeling works as a whole house remodeling contractor and whole home remodeling company throughout Saratoga, scoping each project around the home’s condition, the owner’s goals, and what the project will actually need to clear before construction can start.

This is the one local detail worth understanding before you start. Many substantial remodels in Saratoga, particularly ones that change the home’s exterior appearance or footprint, go through Residential Design Review from the Planning Division before a building permit can be issued. A whole house remodel is exactly the kind of project most likely to trigger this, since it frequently touches rooflines, window placement and overall massing, not just interior finishes.
Projects that ask to depart from the city’s standard design guidelines move into Administrative Design Review, with notice mailed to property owners within 250 feet. Larger departures, or projects needing a variance or similar approval, go further still, to a public hearing before the Planning Commission, with notice sent to owners within 500 feet. Knowing which tier your project is likely to fall into, standard review, administrative review, or a public hearing, before finalizing a design helps set realistic expectations for the timeline.
A whole house project touches more systems and more trades than any single-room remodel, which makes the order of operations matter more than it does elsewhere. Planning and design come first, followed by any structural or systems work, electrical, plumbing, HVAC, while the home’s framing is already open and accessible. Finishes, flooring, cabinetry, fixtures and paint, come last, generally room by room.
Treating this as one coordinated sequence rather than five separate schedules is what keeps a project of this size from stalling out waiting on one trade after another. A contractor managing the whole project, rather than several separately hired specialists, is usually better positioned to keep that sequence moving.
A whole house remodel is disruptive in a way that a single-room project generally isn’t. Noise, dust and limited access to parts of the home are realistic expectations for an extended stretch, not just a few weeks. Some households relocate temporarily for the most disruptive phases, particularly if plumbing or electrical service is interrupted, while others stay and adapt as work moves through the house room by room.
Talking through which parts of the home stay usable at each phase, before signing off on a scope, tends to avoid the most common source of frustration on a project this size.
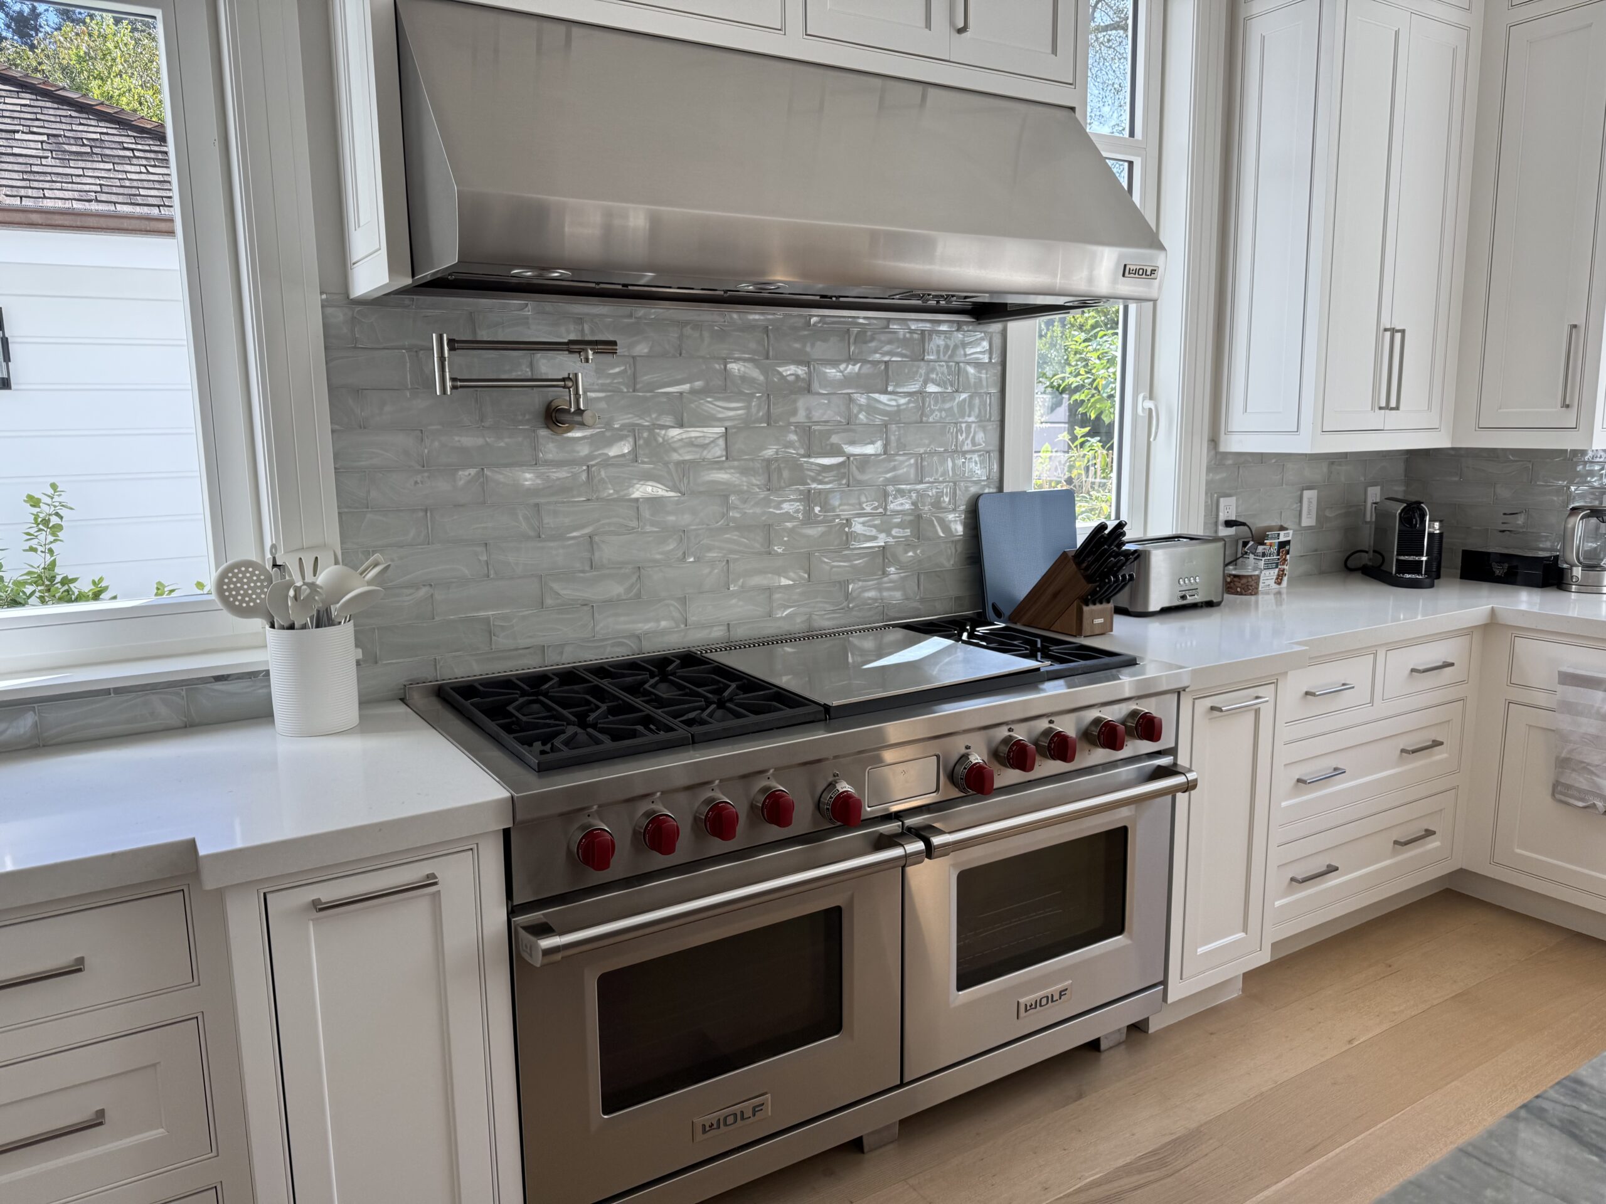
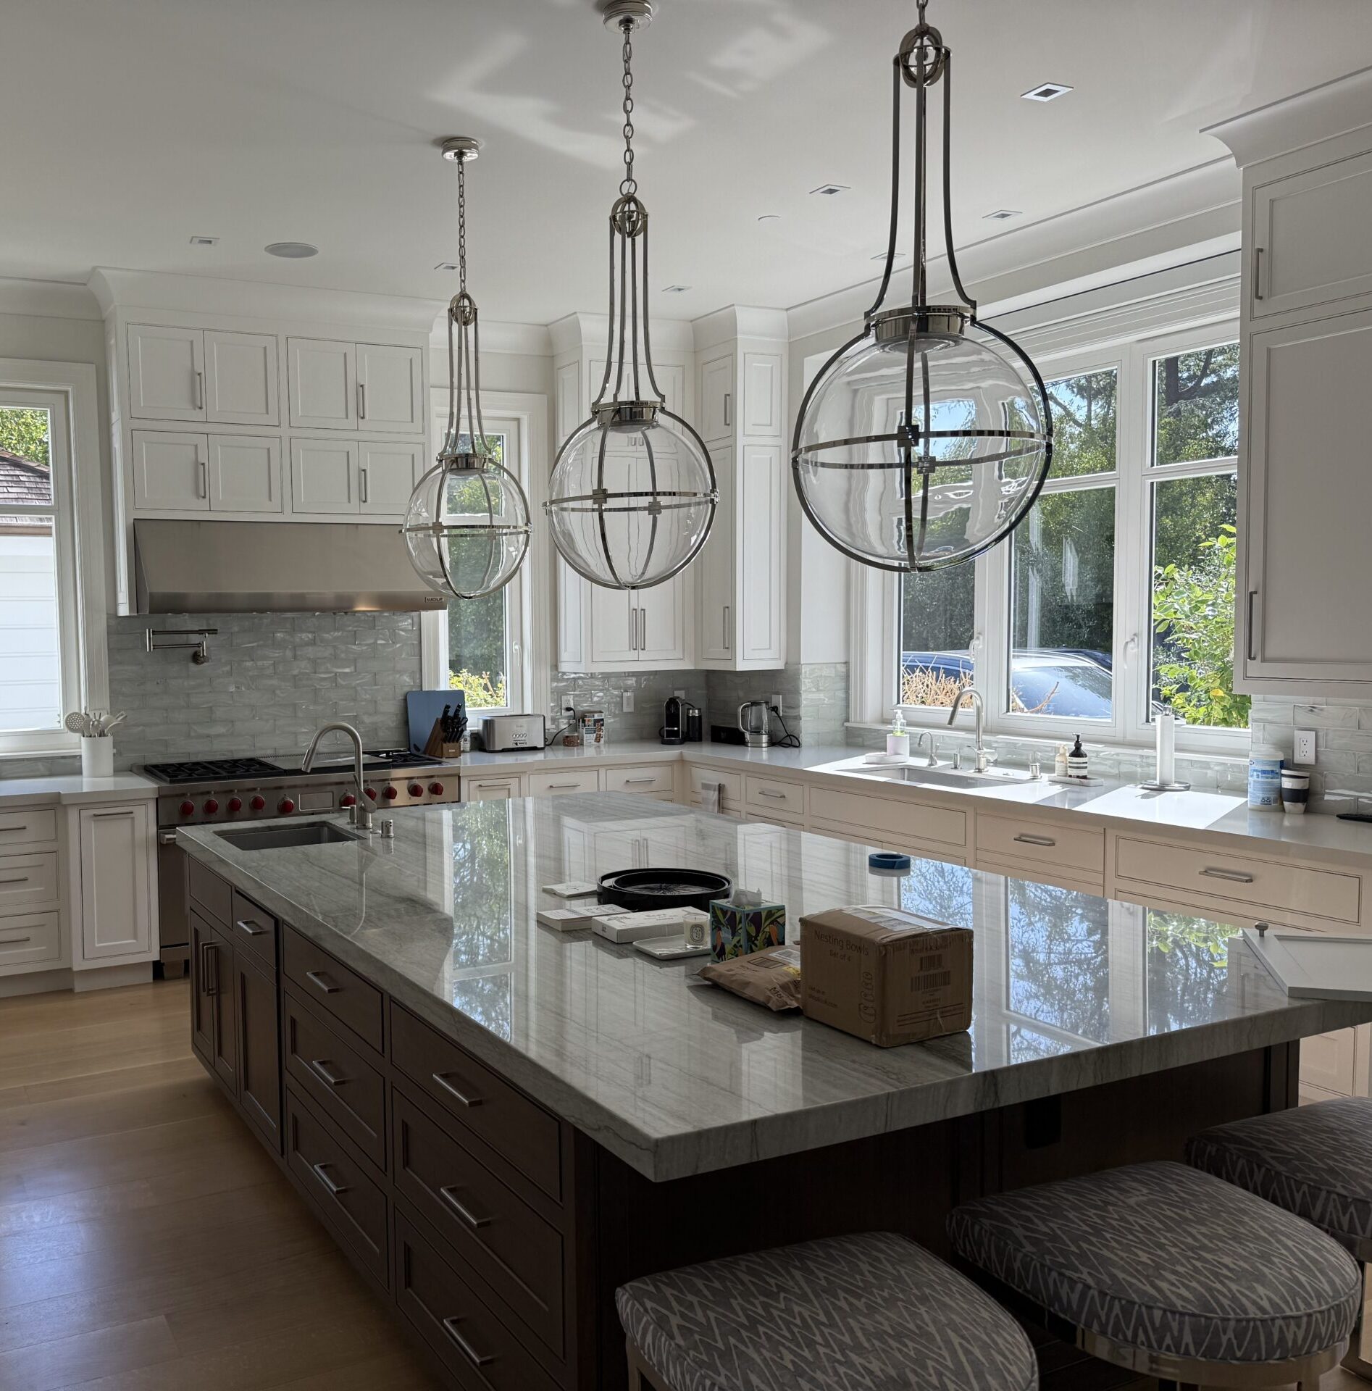
Kitchens and bathrooms are almost always part of the scope, since they’re usually the rooms with the most outdated systems and the heaviest daily use. Living spaces often get opened up or reconfigured, with updated flooring carried throughout rather than patched room by room. Behind the walls, electrical panels, plumbing lines and HVAC systems frequently get updated at the same time, since it’s far more practical to handle that work while everything is already open than to come back and retrofit it later.
Whether your project is a few key rooms or the entire home, the right plan starts with understanding what review process it’s likely to go through.
Silicon Valley Remodeling completely transformed our kitchen! The team was professional, on time, and delivered high-quality work. We’re thrilled with the results. Highly recommend!

Many do, particularly projects that change the home's exterior appearance or footprint. A contractor can help assess early which review tier your specific project is likely to fall into.
Standard projects generally move through Residential Design Review without a hearing. Larger departures from design guidelines, or projects needing a variance, go to a public Planning Commission hearing instead.
It depends on scope, but full-home projects typically run several months or longer once design, permitting and material lead times are factored in.
Sometimes. A phased approach can keep part of the home usable, but more extensive work often makes temporary housing the more practical choice.
Doing it all at once usually costs less overall and produces a more consistent result. Phasing spreads out the disruption but can mean redoing some work as later phases touch earlier ones.