Expand your Willow Glen home with additional bedrooms, family rooms or second-story space, planned around your lot’s constraints and designed to complement your existing architecture.
Silicon Valley Remodeling designs and builds room additions in Willow Glen, CA, including bedrooms, family rooms, primary suites, home offices and attached accessory dwelling units. Whether you need a nursery, a place for a parent to live or a quiet room to work, the project starts with one simple question: what will this space do on an ordinary Tuesday? Once that is clear, size, placement and budget fall into place much faster.
Adding on is often the better move for households that love their block and have no wish to start over somewhere else. A bump-out off the kitchen, a new wing at the back or a full second floor each solves a different problem, so we sort out which one suits your lot and your home before anything is drawn in detail. From there we take you through design, permits and construction one stage at a time, with each decision explained as it comes up.

Where your house can grow is set by zoning, and in Willow Glen the rear yard setback is usually the first limit that matters. Most single-family zones in San Jose require open space behind the home, which caps how far a ground-floor addition can reach. The city’s zoning code eases that limit for modest projects, though: in many single-family zones, a single-story addition or an enclosed patio may occupy part of the required rear setback. On a tight lot, that allowance can recover several feet of usable floor area.
The exception comes with conditions, and the details vary by zoning district, so we confirm your lot’s zone before design begins. Two-story work is treated more strictly, since setbacks and height limits apply to the whole structure and single-family zones generally stop at two stories. Running these numbers early prevents the frustrating moment when a finished drawing turns out to be a few feet too ambitious.
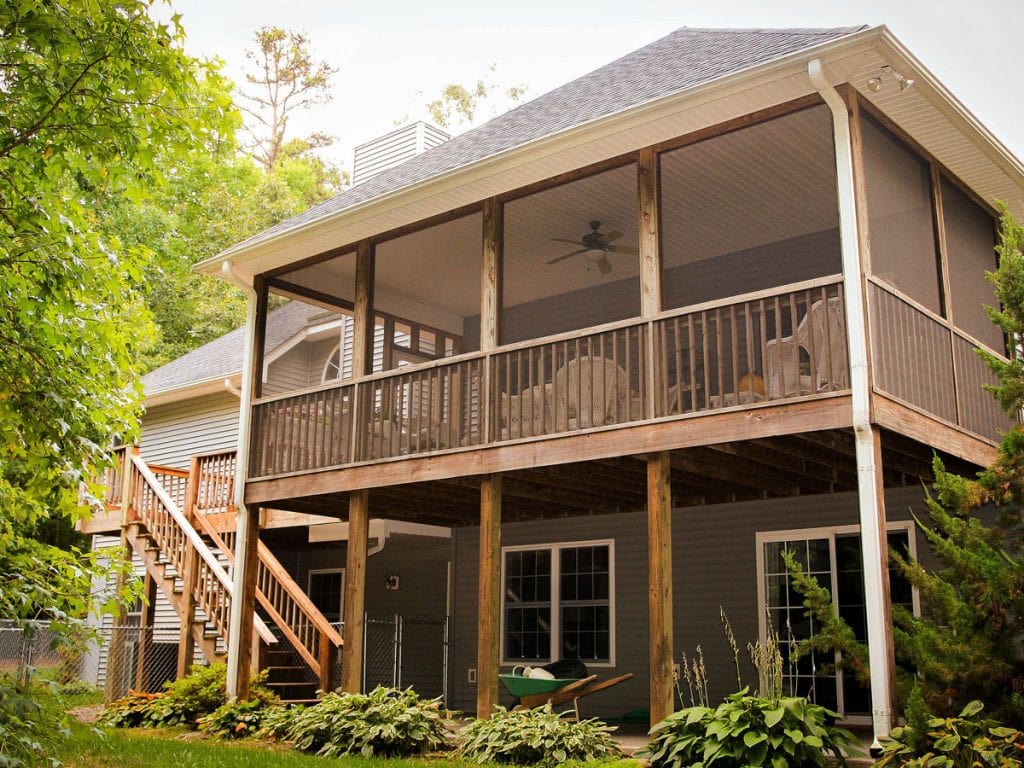
Building out keeps everything on one level and usually means a simpler structure. It works best where the backyard or side yard has room to give, and it lets the new space connect directly to the kitchen or living area. Extended kitchens, family room wings and enclosed patios are the most common versions.
Building up gets the most square footage from the smallest footprint, which is why second stories appeal to owners of well-covered lots. The tradeoff is more engineering, because the existing walls and foundation have to carry new weight and the roofline changes. A second-story addition also disrupts daily life more during construction, since stairs, framing and roofing work all touch the existing home. Either route can include a bathroom, closet or laundry connection, and those utility runs are far easier to plan with the addition than to bolt on afterward.
The best addition is the one visitors can’t pick out. That takes attention to roof pitch, window proportions, siding, trim and eave details, so the new walls look like they grew from the old ones. Inside, matching baseboards, door styles and flooring carries the character of the original rooms into the new space, while a thoughtful connection point keeps the addition from feeling like a separate building.
Light and privacy are worth sketching early. Window placement decides how much daylight the room gets and how much it looks into the neighbor’s yard. Heating, cooling, electrical and plumbing capacity should be checked against the extra square footage too, so the home’s systems can handle the larger footprint without struggling.
Cost depends mostly on size, structure and finish level, and a second story generally runs higher per square foot than a ground-floor build because of the engineering and roof work involved. Permits come first on the calendar. Additions go through plan review with the City of San Jose, and second stories need structural engineering as well, so design and approval time should sit on the schedule before a construction start date is chosen.
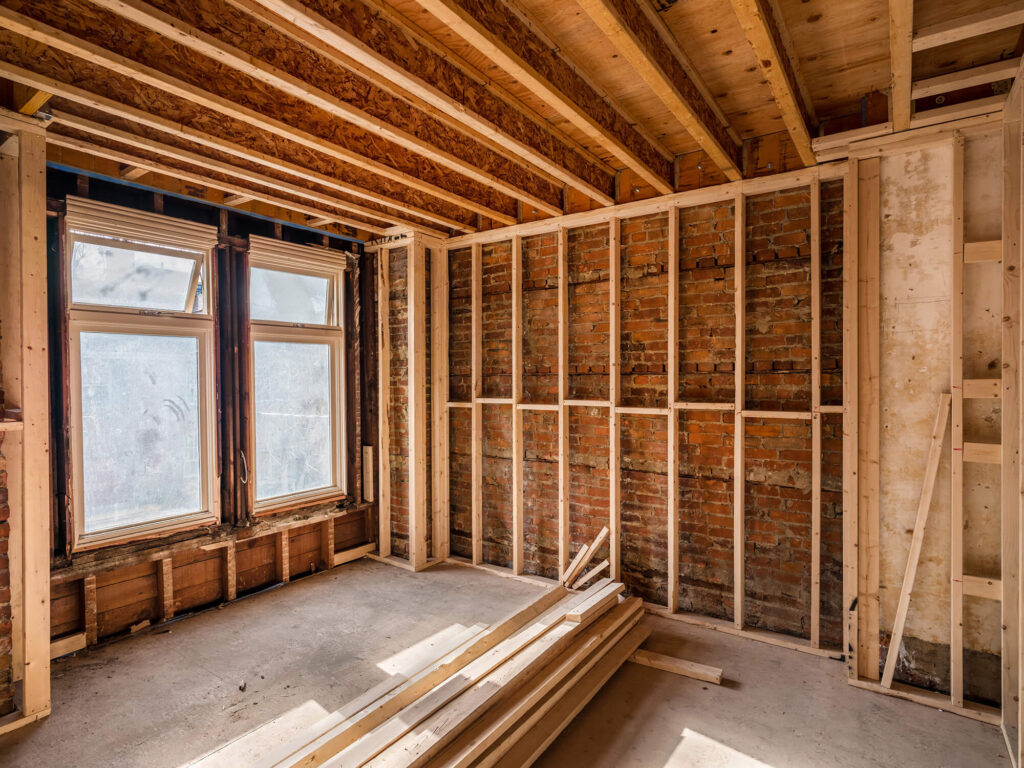
Older houses can hold surprises where the new framing ties into the old, such as outdated wiring, uneven foundations or hidden framing repairs. Setting aside contingency funds for those findings keeps them from derailing the budget. Window and material lead times can add weeks of their own, so ordering early helps. Once construction begins, the sequence runs from foundation and framing through roofing, mechanical systems and finishes, with each trade following the last without gaps.
If your home has outgrown its rooms but your block is exactly where you want to stay, an addition can give you the space without the move.
Silicon Valley Remodeling completely transformed our kitchen! The team was professional, on time, and delivered high-quality work. We’re thrilled with the results. Highly recommend!

It depends on your lot's zone. San Jose's code lets single-story additions and enclosed patios use part of the rear setback in many single-family zones, so confirm yours before drawing.
Often, yes, since it adds space without using yard. It needs structural review and plan review, and the existing foundation has to support the load.
Yes. Plumbing and electrical connections are simplest when planned with the addition from the start.
It should. Matching roofline, windows, siding and trim, and carrying interior finishes through, makes the new rooms read as original.
It can. Older homes may hide framing or wiring issues, and properties with historic status may face added review for street-facing changes.