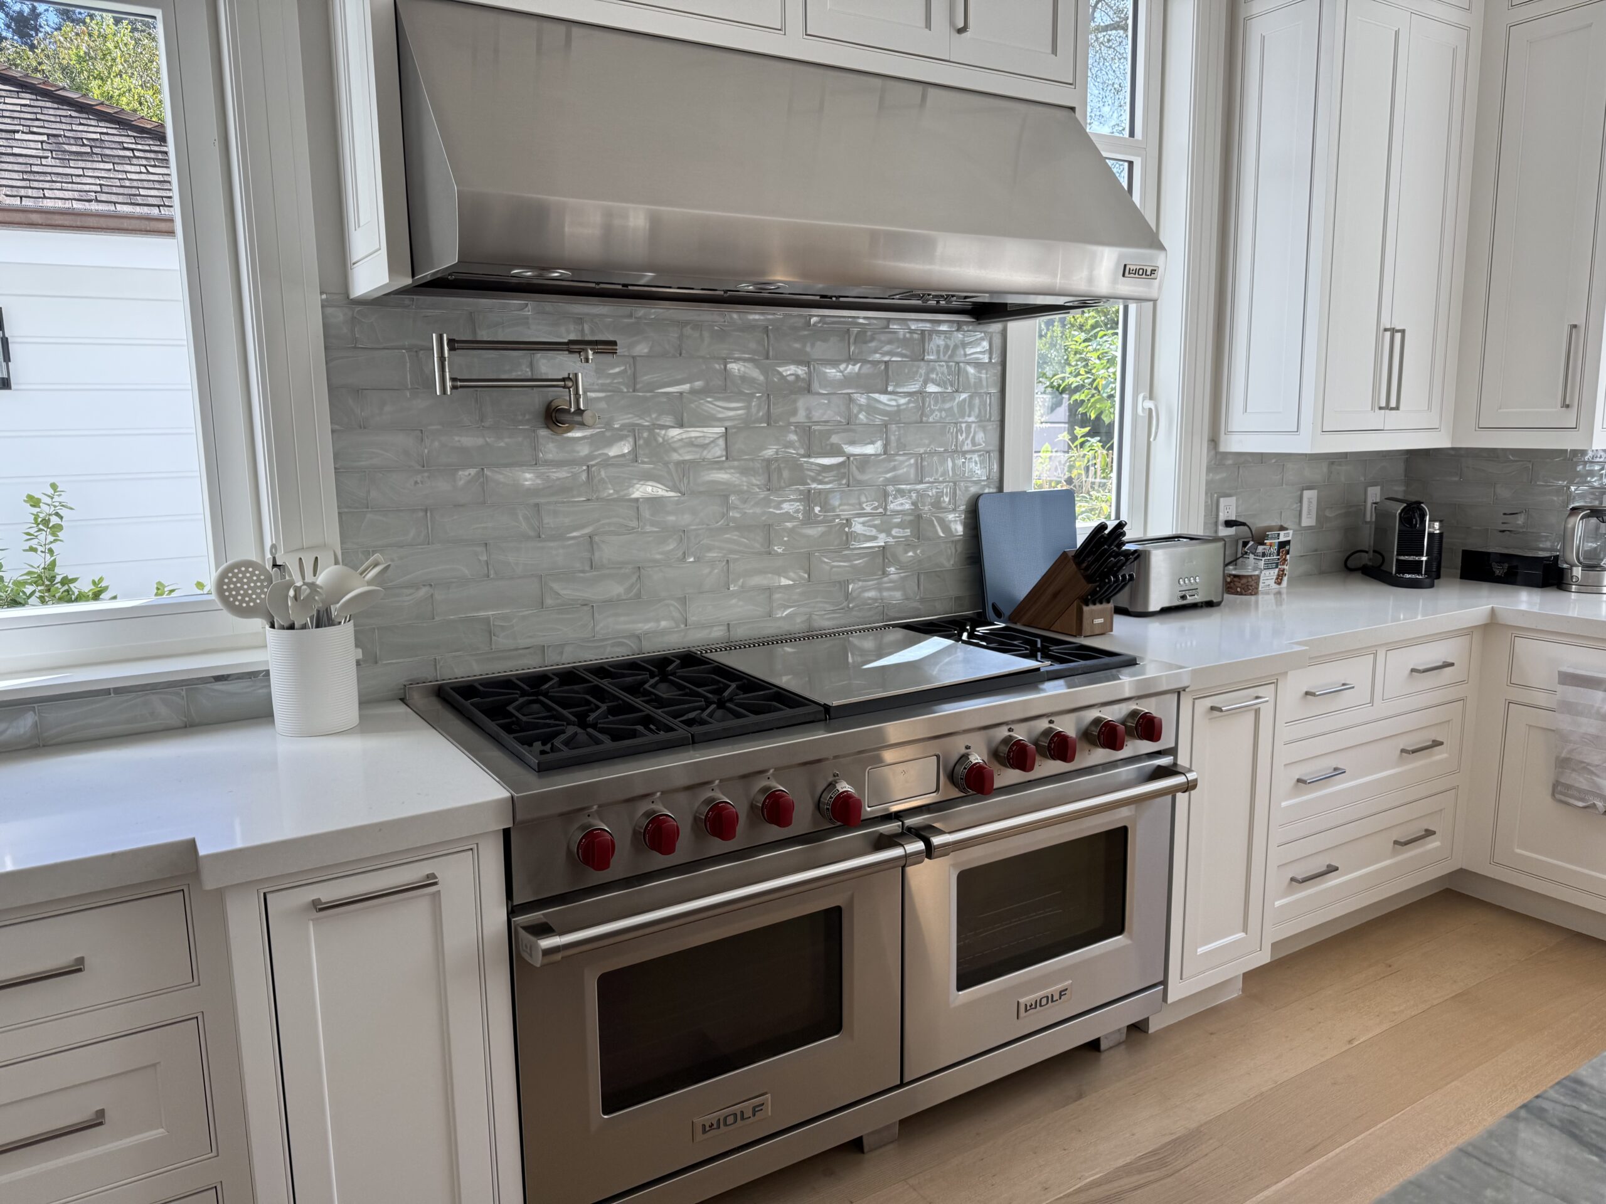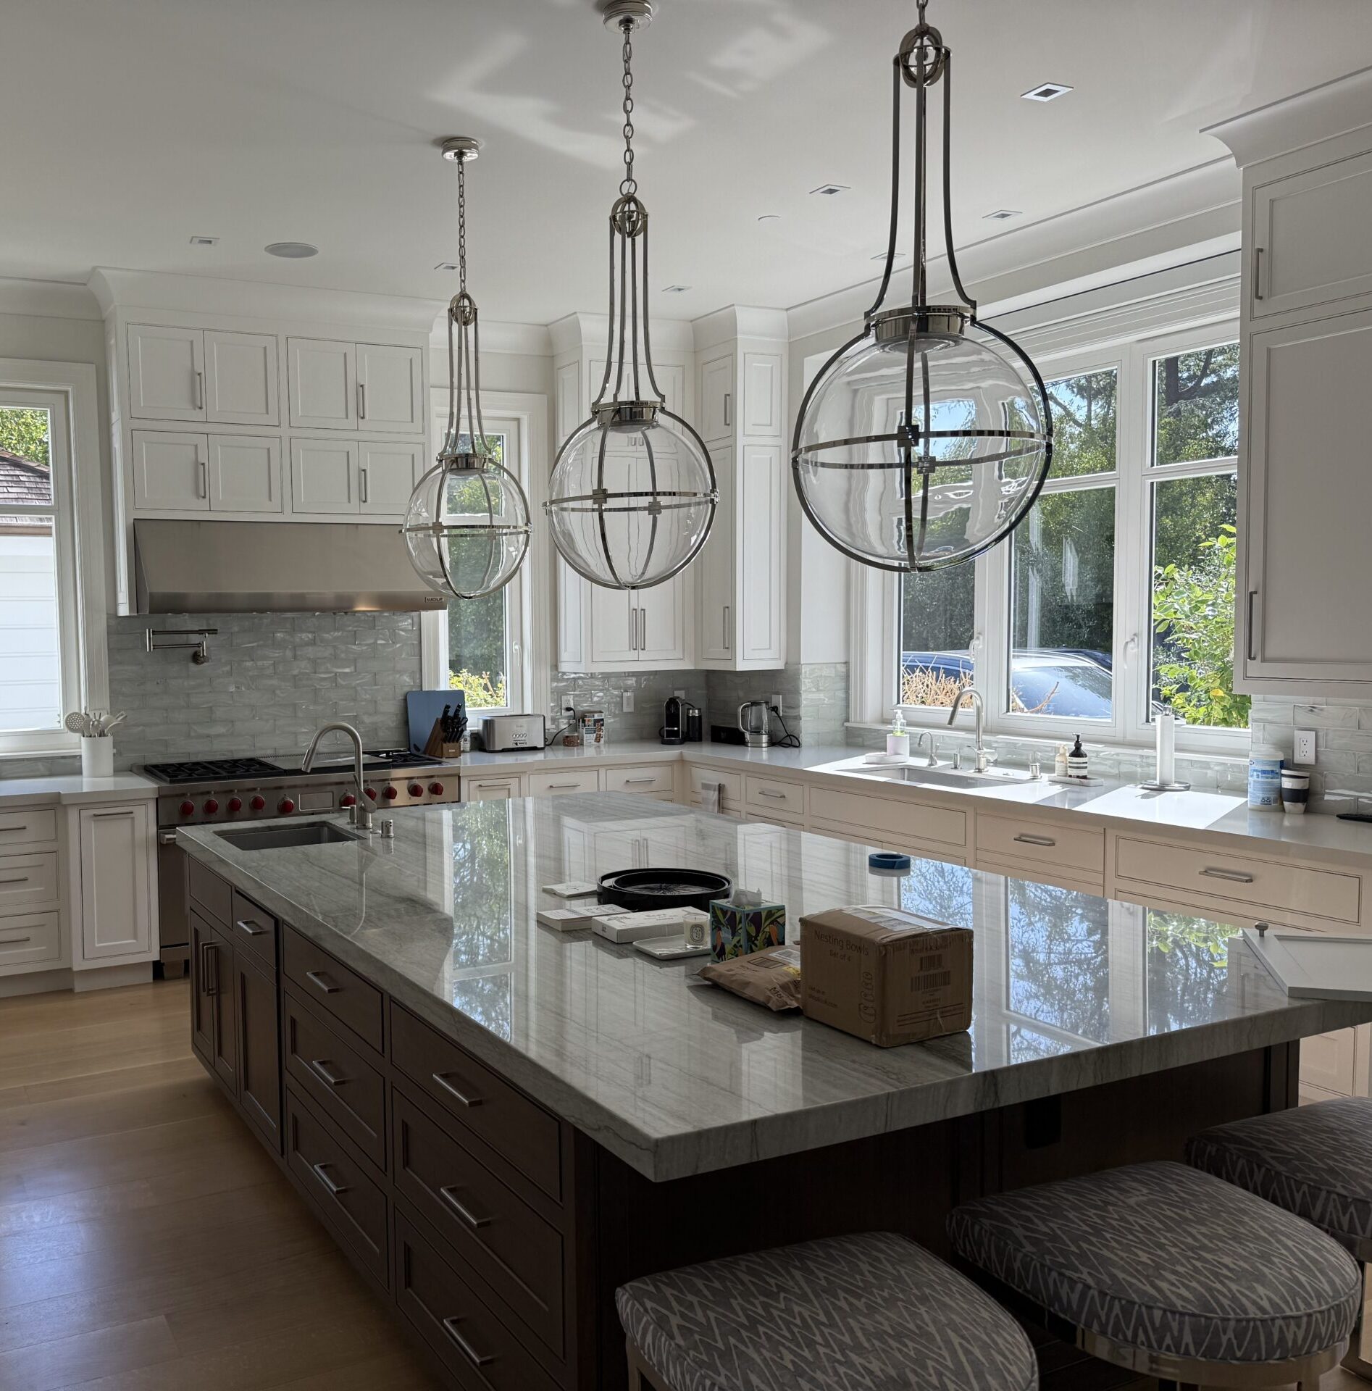

Transform your Willow Glen home with coordinated layout changes, updated systems and refreshed finishes, with structural improvements considered from the planning stage.
A whole house remodel changes how a home works from room to room instead of one space at a time. Silicon Valley Remodeling handles whole house remodeling in Willow Glen, CA from start to finish, including reworked floor plans, updated kitchens and bathrooms, new flooring and finishes, upgraded electrical and plumbing, and improved insulation and windows. Some homeowners want every room refreshed under one plan, while others want a handful of major changes coordinated so the work doesn’t happen in disconnected phases.
Many homes in the neighborhood were built for a different era, with smaller rooms, closed-off layouts and systems that haven’t kept up with how families live today. A good plan starts with how your household uses the whole house, then works backward to the scope, so the budget goes toward changes you will notice every day rather than spreading thin across every surface. We walk through the layout, systems, materials and timeline together before work begins, so every decision is made with the full picture in front of you.

This is the one local detail worth understanding before you start. Many Willow Glen homes were built on raised foundations decades ago, before modern anchoring standards, and older wood-frame homes like these can slide off their foundations or have their crawl space walls buckle in a strong earthquake. A whole house remodel is the ideal time to address that, because floors, walls and the crawl space are already being opened up.
A seismic retrofit typically means bolting the home’s framing to the foundation and bracing the short crawl space walls with structural plywood. Planning it alongside the rest of the scope avoids redoing finished work later, and the project is often done in a few days. State programs such as Earthquake Brace + Bolt have offered grants of up to $3,000 toward eligible retrofits, so it is worth checking eligibility early. Retrofit work also has its own permit process through the City of San Jose.
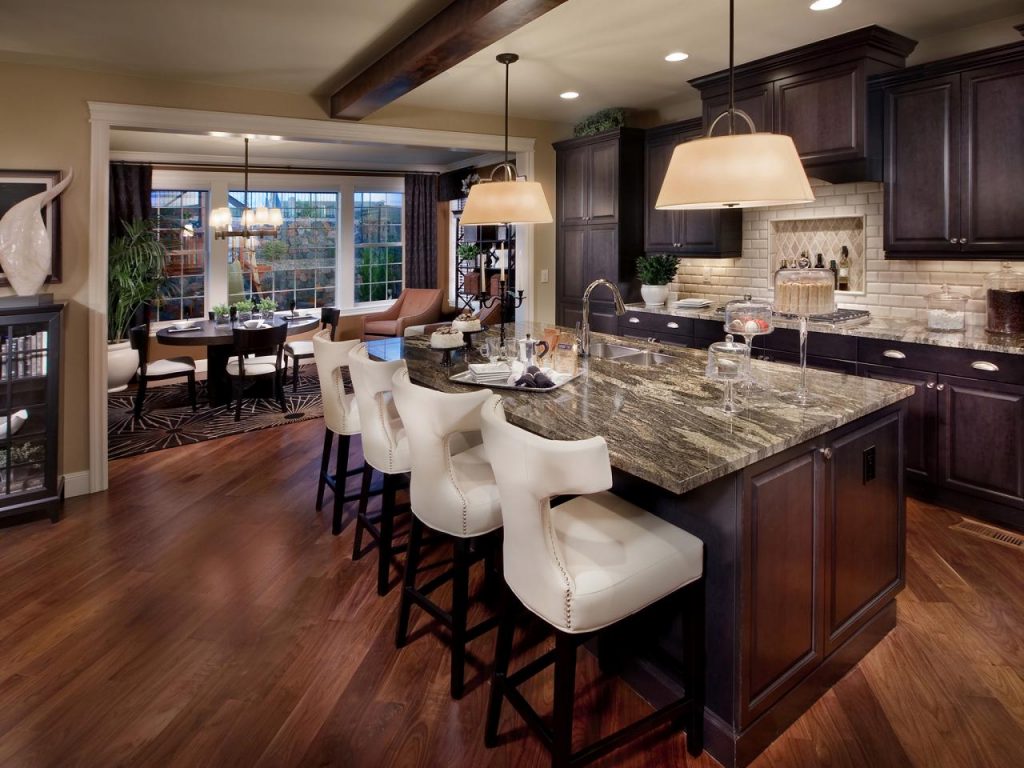
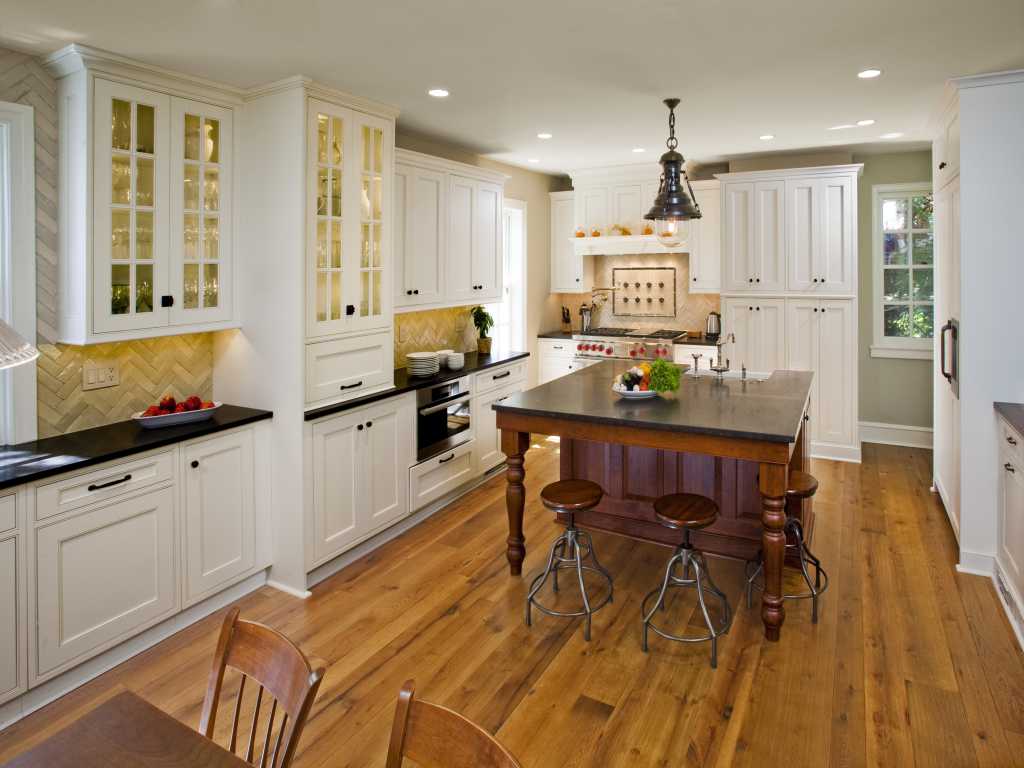
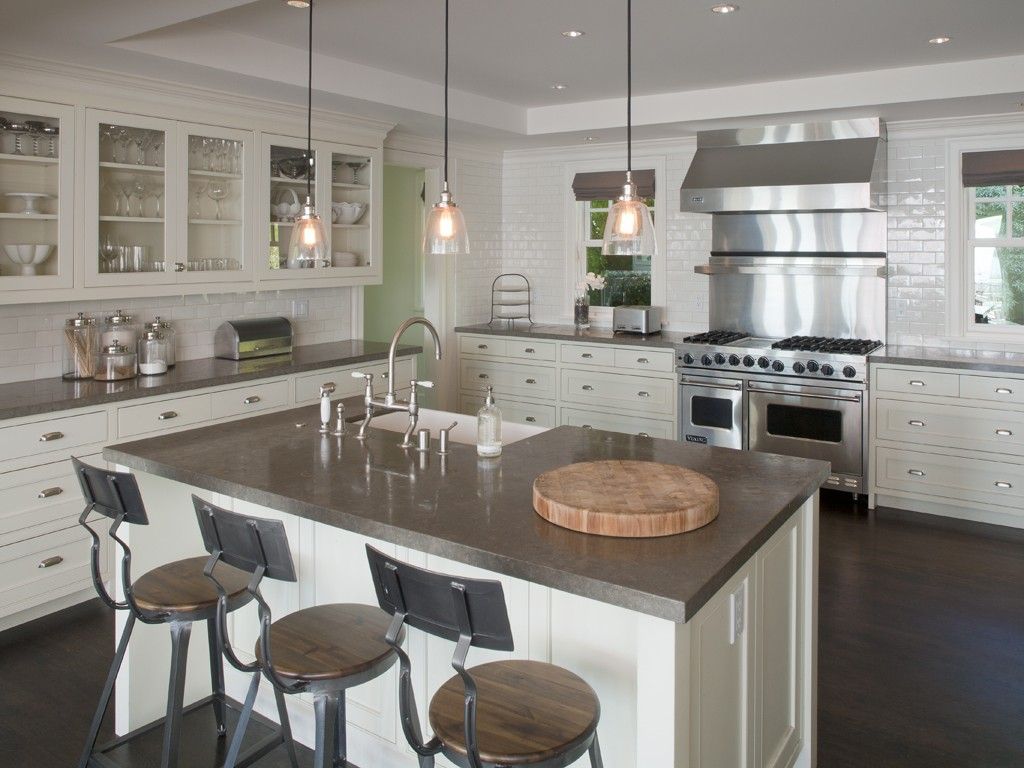
Layout is where a whole house remodel pays off most. Opening a closed-off kitchen to the dining area, widening doorways, relocating a laundry room or reworking a hallway can change how every room feels without adding square footage. Each change affects structure, plumbing and electrical routes, so layout decisions are best made together instead of room by room.
Flow matters as much as openness. Clear paths between bedrooms, bathrooms and living areas, storage placed where it gets used and natural light carried deeper into the house make a home easier to live in. Walls that look removable may carry load, so each one is checked before anything is designed around taking it out.
Older homes often have wiring, plumbing and insulation that were never meant to handle modern demand. A whole house remodel opens walls and ceilings across the home, which makes it the most efficient time to update electrical panels and circuits, replace aging supply and drain lines, add insulation and install better windows.
Doing this work once, behind walls that are open anyway, costs far less than reopening finished rooms later. It also improves comfort and safety, since consistent heating, cooling and lighting depend on systems that were designed together. Heating and cooling equipment, water heaters and appliance choices should be planned at the same stage so capacity, venting and placement all work with the new layout.
Start by deciding whether you will move out or stay during construction, since that shapes the sequence and the schedule. Some homeowners prefer phased work that keeps part of the home usable, while others find a full move-out finishes faster and with fewer disruptions. Large scopes also go through plan review in San Jose, so permit time belongs in the schedule from the beginning.
Build a cushion into the budget for what turns up once walls are open. Hidden damage, outdated wiring and structural surprises are common in older homes, and having a plan for how those changes are priced and approved keeps the project moving. Material lead times for cabinets, windows and flooring also affect the schedule, so ordering early often matters as much as the construction itself.
Whether you want every room refreshed or a major layout change, the right plan starts with a sound structure and a single coordinated scope.
Silicon Valley Remodeling completely transformed our kitchen! The team was professional, on time, and delivered high-quality work. We’re thrilled with the results. Highly recommend!

For older raised-foundation homes, it often is. The structure is already exposed, so retrofit work costs less to coordinate than it would as a separate project later.
Not always. Phasing can keep part of the home usable, though a full move-out often shortens the schedule.
It depends on scope, permit review and material lead times. Large projects need plan review before construction begins, then proceed in a planned sequence.
Often, yes. Walls need to be checked for structural role first, and layout changes affect plumbing, electrical and permit requirements.
Usually it makes sense. Opening walls anyway makes system upgrades far more efficient than reopening finished rooms later.