
A functional bath is a great addition to your home that will make it more convenient and valuable. Many homeowners think that if there is an additional bath, then new concrete foundations need to be poured or exterior walls need to be expanded. You can add a bathroom without expanding house San Jose properties by repurposing existing interior square footage.
At Silicon Valley Remodeling, we work with our clients to understand the opportunities for additional layout, how to convert underused spaces, and the construction code in your area without making additional structural changes that will cost you more.
How To Add Bathroom Without Expanding House San Jose
Planning a bathroom addition inside existing space involves addressing layout constraints, utility connections, and city building codes.
1. Identifying Layout Candidates
Finding room to add a bathroom to existing house structures starts with evaluating underused space. A convert closet to bathroom San Jose project typically requires a minimum of 3 to 4 feet in width and 5 feet in length for a powder room. If you want to add a bathroom under stairs, ensure headroom clearances meet minimum local residential building code standards.
2. Knowing bathroom addition plumbing requirements.
The routing of the plumbing affects total construction cost and feasibility of layout. Adding new drain lines to existing soil and supply lines ensures that the costs are relatively low. Minimizes opening finished flooring or cutting into slab foundations to tie in with existing plumbing located on floor levels below or adjacent walls.
3. Getting the right San Jose bathroom remodeling permits.
New bathroom construction, plumbing, mechanical, and electrical permits are required in San Jose. When working with a qualified bathroom renovation contractor San Jose homeowners can be assured that drawings are built to meet the Title 24 energy code and local building codes.
4. Use small bathroom fixtures
In small spaces, compact fixtures are essential to maximizing floor area:
- Wall-mounted toilets with concealed tanks
- The vanity units can be corner or wall-mounted.
- Pocket doors that slide into the walls and do not open inward.
- No shower or tub stalls have any bars or frames.
Key Steps for Your Conversion Project
An experienced small bathroom addition contractor will ensure a project is finished on time and without overspending.
Initial Space Audit: Contractor takes measurements of wall sizes, ceiling heights, and floor joist direction.
Plumbing Line Assessment: Assessment of the locations of main waste lines to determine the best way to drain the line.
Architectural Plans & Permit Submission: Construction plans are submitted to San Jose reviewers for approval.
Framing & Rough-In Work: The walls are framed, supply pipes are set, and power lines are installed prior to drywall installation.
Finishing & Fixture Installation: Waterproofing, Tile-Setting, Vanity Placement, and the Final Inspection complete the project.
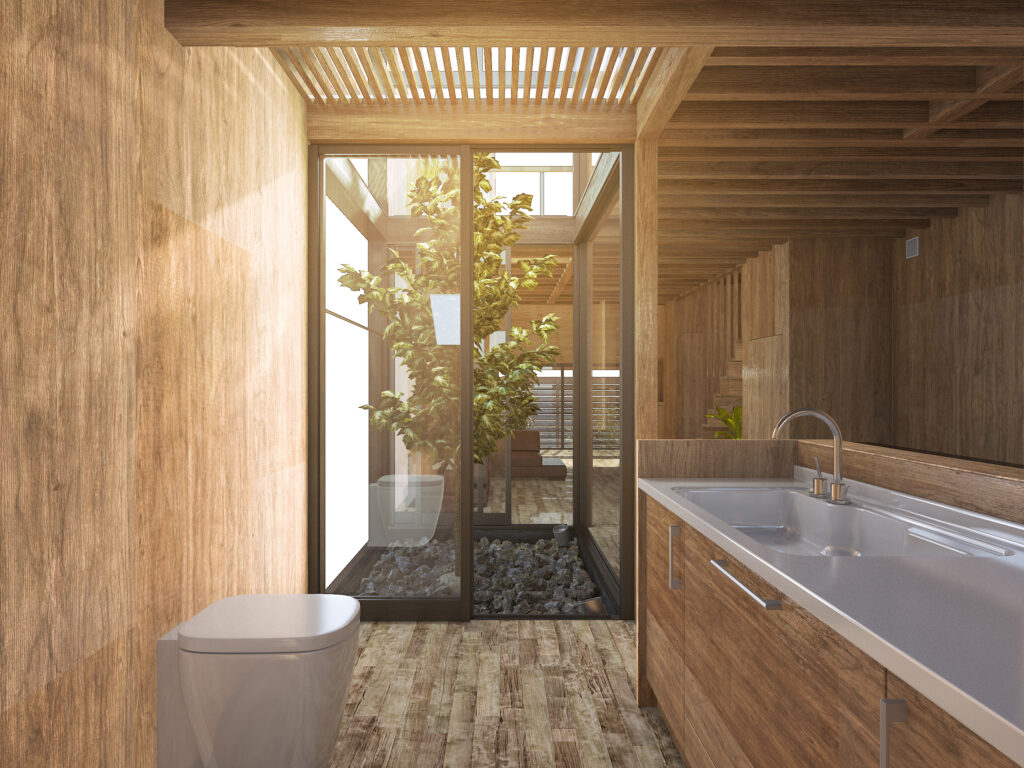
How an Interior Bathroom Conversion Works
An interior bathroom conversion is all about rethinking the space in the existing layout. Designers don’t look at space that is not being used or is being inefficiently used in your yard, but they do look at space that is not being used or is being poorly used indoors.
Examples of potential conversion projects for existing space are:
Large Closets & Hallways: Hall closets or large closets in the primary bedroom are great for a half-bath or small full bath.
Under-Stair Alcoves: The nook under a staircase is just the right size for a powder room toilet and vanity.
Utility Rooms & Pantries: Oversized laundry spaces or mudrooms can often be converted to a functional guest bath in the Utility Room & Pantries.
Garage Corners: Space within an attached garage offers a ground-level convenience close to main living spaces.
Why choose Professionals?
When converting an interior, attention must be paid to space planning and technical skills. Whole House Remodeling is one of the foremost home remodeling San Jose firms, focusing on transforming underutilized interior areas into beautiful, functional bathrooms. Whether it’s structural framing or permit applications, we bring your home building project to life seamlessly.
Conclusion:
Adding bathrooms within an existing house rather than building outwards for more space would be a smarter option that increases comfort level while also increasing property worth in San Jose. Converting existing spaces such as closet rooms and under-stairs alcove space for utilities saves a lot of time and cost compared to constructing new ones.
Frequently Asked Questions (FAQs)
Q1: How many square feet does it require to install a half bathroom?
A half bath (toilet and sink) should be about 3 feet x 5 feet (or 15 square feet) for a functional space.
Q2: Is it possible to install a toilet in any place in a home?
A: Providing a proper waste line slope (1/4 in. per foot) and vent pipe access that can be connected to your main sewer stack, a toilet can be installed almost anywhere.
Q3: Is a permit required for converting a closet to a bathroom in San Jose?
A: Yes. San Jose Building Code, Fire Code, and Plumbing Code are all applicable to the installation of any new bathroom.
Q4: How long does an interior bathroom conversion take?
Once design plans have been drawn up and permits are approved, most additions to the interior of bathrooms take between 3 – 6 weeks.
Q5: Will adding a bathroom inside help raise the value of your home in San Jose?
A: Yes. A second bath in an existing home is one of the best home addition investments in the Bay Area.