
Growing your home is an amazing approach to improve your way of life. You can’t keep living in a house with a growing family you built years ago.
The 20×20 extension offers a lot of room in square feet. If you have a general idea of the total cost, you’ll be able to plan your home project without the stress of finances.
The more rooms you have, the more valuable and comfortable your property will be. A 20×20 build equals 400 square feet of new interior space.
Silicon Valley Remodeling straight-to-the-point guide to home additions clarifies the actual costs of home additions.
You will get to know exactly how much a 20×20 room addition costs and how construction estimates are made by contractors.
The Basics of Room Additions
People these days are more interested in room additions than building entire homes from scratch.
Your unused 400 sq. ft. area can be a primary bedroom or large family room. The complexity of the room layout you choose is a factor affecting home addition costs.
A 20×20 footprint can be used for:
- Constructing a luxurious primary bedroom suite with a walk-in closet.
- A large family room or home entertainment space.
- Installing a complete separate guest apartment (detached or attached) on the premises.
- Creating a large home-based workspace or art studio.
- A library, home gym, or laundry room.
How Much Does It Cost to Build a New Room Onto a House?
The cost to add a room to a house depends on the size and layout. The average room addition cost varies from state to state.
Most homeowners pay between $60,000 and $125,000. Contractor estimates are based on home addition cost per square foot.
Average Project Pricing
- Per-square-foot price can be between $150 and $350.
- The actual cost of the room addition is usually $80,000 or more for a 20×20 space.
- More upscale luxury construction: Kitchen or bathroom additions can come in at over $140,000.
400 Square Foot Home Addition Cost Breakdown
| Room Function | Features Included | Estimated Total Cost |
| Living Room | Drywall, basic electrical, standard flooring | $60,000 to $90,000 |
| Master Bedroom with Bath | Tile work, luxury fixtures | $90,000 to $13000 |
| Kitchen Extension | Gas lines, custom cabinets, and heavy appliance wiring | $120,000 to $160,000 |
Key Factors Affecting Home Addition Costs
There are a number of factors to consider when determining the total, like labor costs and material costs.
Knowing how much these elements cost helps not to get an unexpected financial shock mid-construction.
Be aware of these main structural costs:
Room addition material costs:
Lumber, concrete, insulation, and roofing materials for room addition.
20×20 addition labor cost:
General contractor, carpenter, and electrician fees.
Foundation work:
Flat concrete slab or digging out a full crawlspace.
HVAC tie-ins:
Extending ductwork or making an independent duct system with a mini-split.
Why Hire Professionals for Home Addition Permits and Fees?
Professional builders have a good sense of why it’s bad to rush through paperwork and impact the value of your home.
Official home addition permits and fees should be considered in the early planning stages. Local authorities’ approvals make your building legally sound and safe.
Make sure these are all part of your official contractor budget:
Architectural blueprints:
Professional detailed drawings are needed for approval by the local city.
Zoning check:
When planning a home addition, there are some checks that you need to do right away.
Proof of licensed labor:
You have to make sure the teams doing plumbing and electrical are licensed.
A quote:
Getting a quote that covers labor, materials, permits, and everything else is useful too.
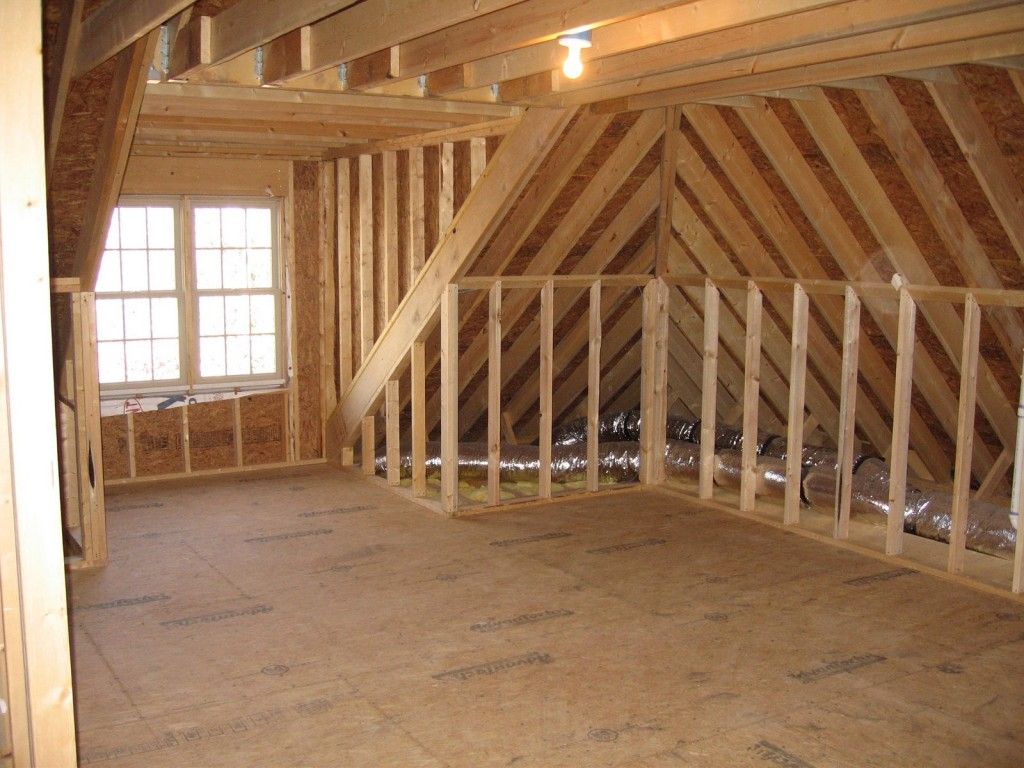
How a Home Addition Can Affect Your Exterior Design
A 20×20 room addition should look like a natural part of your existing home rather than a separate structure. Pay attention to the roofline, siding, window styles, and exterior finishes so the new space blends with the original design. Matching these details can improve curb appeal and create a more balanced appearance. If the project also requires updates to your home’s exterior, consider Exterior Remodeling in San Jose, CA.
Conclusion
A 20×20 expansion is a significant construction and investment project. You can extend your space without going through the hassle of building a completely new home.
A quality build will cost at least $150 per square foot to start. Measure your area and plan your project.
Call a professional contractor. Get several detailed quotes to get the best value for your home.
Frequently Asked Questions
What is the average cost of labor for the addition of 20×20?
Labor takes 40 to 50 percent of the total costs. That means thirty thousand to fifty thousand dollars for the manual work.
What is the average price for home addition permits and fees?
Permit fees fall somewhere between $500 and $3000. It really depends on the city and the project size.
Which room addition is worthy, up or out?
Building out into the yard costs less than a second-story addition.
What is the time it takes to build a room addition that adds 400 square feet?
A standard ground-level room expansion takes 2 to 4 months.
Will adding onto the house add resale value to the home?
Yes, square footage does add to the value of your property. The ROI can be between 60% and 75%.